Tarsha Hicks

BEDS3
BATHS2 full
SQUARE FEET1,919
MLS#10808928
STATUSActive Under Contract
PROPERTY TYPEResidential - Single Family
SUBDIVISIONFreeman Estates
NEIGHBORHOODJonesboro
Property Description
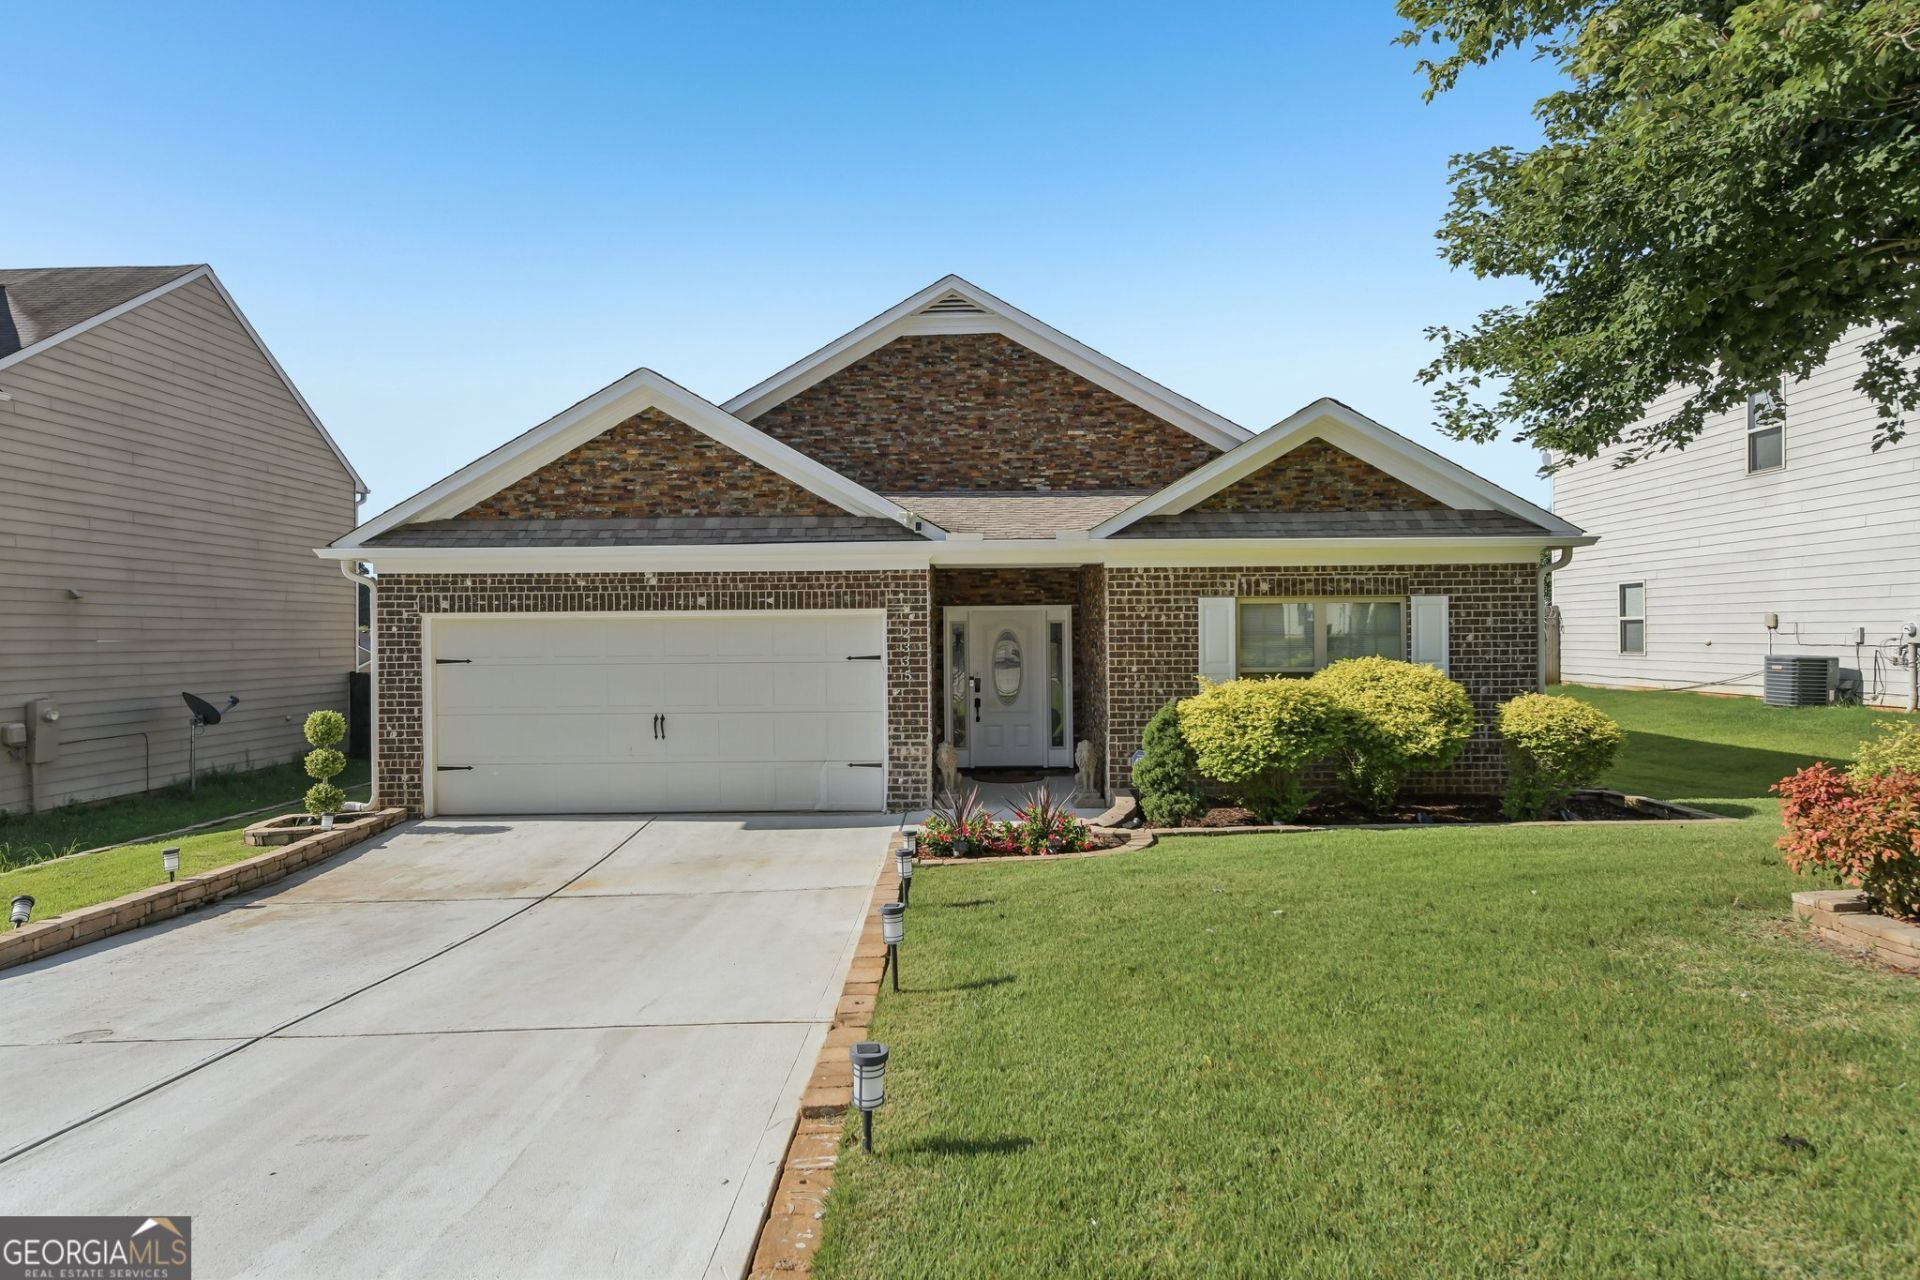
Welcome home! This gorgeous, newly renovated 3 bedroom 2 bath home has all you need and more. Open floor plan features a spacious great room with fireplace, dining area overlooking the private back yard and a spacious kitchen with granite counters, custom tiled backsplash, new stainless steel appliances and a breakfast nook. Oversized owner's suite comes complete with two walk in closets. The owners bath has 2 vanity areas, soaking tub and separate shower. Laundry room has a new washer and dryer. Get a glass of tea and relax on the screened in porch. Store all your tools and toys in the shed located in the back yard. Irrigation system in place to keep the well maintained yard/shrubs looking great! Home has been recently painted inside and out, new HVAC, new roof, updated lighting and ceiling fans. Home is being sold furnished so all you need to do is move in!
Property Features
Property Type: Residential - Single Family
Basement: None
Cooling: Ceiling Fan(s), Central Air
Fireplaces: 1
Garage: 2 car attached
Heating: Electric, Forced Air
Home Style: Ranch
Roof Type: Composition
Stories: 1.0
Taxes: $5,503
Year Built: 2016
Feature Descriptions
Additional Rooms: Foyer, Laundry, Other
Amenities: Playground
Appliances: Dishwasher, Disposal, Dryer, Microwave, Range, Refrigerator, Stainless Steel Appliance(s), Washer
Days on Site: 8
Exterior: Sprinkler System
Exterior: Brick, Stone, Vinyl Siding
Fencing: Back Yard, Wood
Fireplace Type: Family Room
Flooring: Carpet, Tile
Foundation: Slab
Interior: High Ceilings, Master On Main Level, Walk-In Closet(s)
Kitchen: Breakfast Area, Pantry
Parking Notes: Garage, Attached
Security Features: Smoke Detector(s)
Sewer: Public Sewer
Structures: Shed(s)
Topography: Level
Utilities: Cable Available, Electricity Available, Phone Available, Sewer Connected, Water Available
Water: Public
Local Schools
High School: Lovejoy
Middle School: Eddie White
Elementary School: Kemp
Listed By / Shown By
Listed By
Agency Name: Southern Classic Realtors
Agency Phone: 678-635-8877
Shown By
Agent Name: Tarsha Hicks
Agent Phone: (443) 570-0051
Agency Title: Crye-Leike Real Estate Services

Source: GAMLS
Estimate Your Payment
Estimated Payment
$ 1,163.41 per month $623.16 Principal & Interest $458.58 Property Tax $81.67 Homeowner's InsuranceChange Payment Information
Privacy Policy / DMCA Notice / ADA Accessibility


This site is hosted, designed and copyright
© 1994 - 2026 by
Delta Media Group, Inc. -- Patent Pending --
2335 Allman Drive | MLS# 10808928
This single family home located at 2335 Allman Drive, Jonesboro, GA 30236 is currently listed for sale with an asking price of $280,000. This property was built in 2016 and has 3 bedrooms and 2 full baths with 1919 sq. ft. Allman Drive is located in the Freeman Estates subdivision. Search Freeman Estates real estate on thicks.crye-leike.com today.