Tarsha Hicks

BEDS4
BATHS2 full 1 partial
SQUARE FEET2,476
MLS#10680578
STATUSActive
PROPERTY TYPEResidential - Single Family
SUBDIVISIONCarsons Walk
NEIGHBORHOODMacon
Property Description
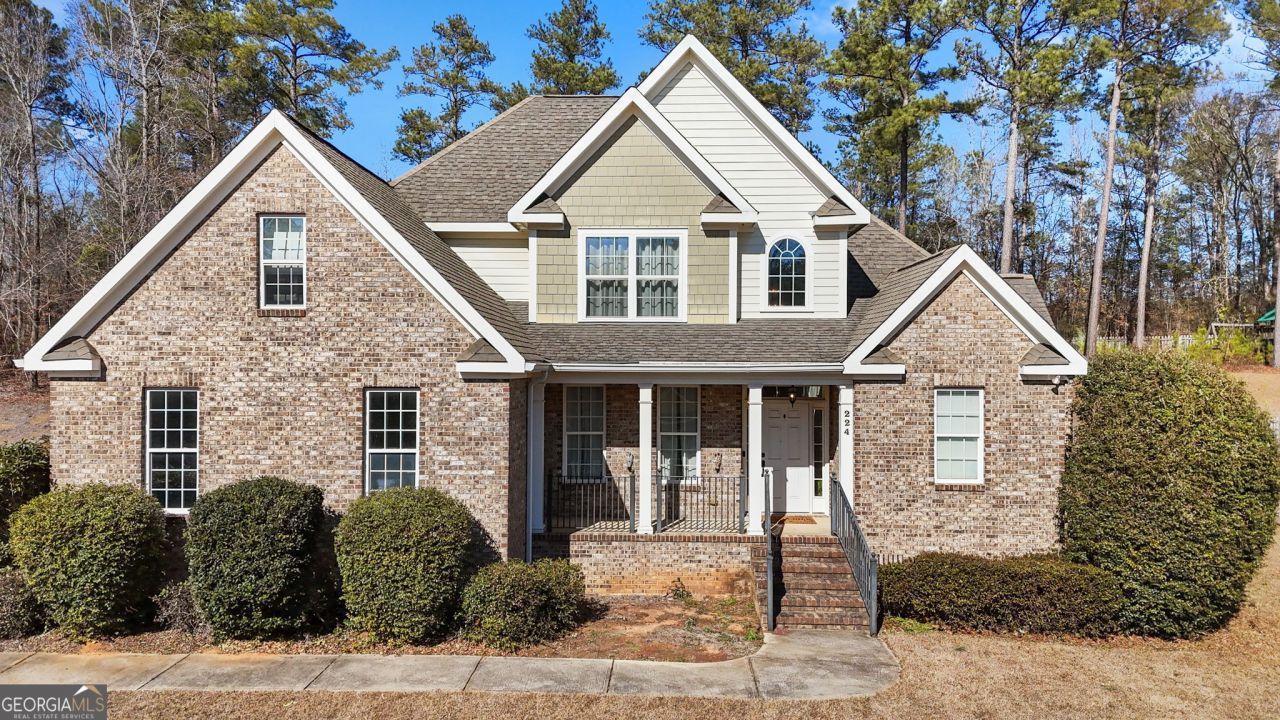
Motivated Seller!!!! Welcome home to 224 Carson's Walk in Macon! Close to the lake, tucked away in a quiet, well-established neighborhood, this inviting home offers the perfect blend of comfort, space, and convenience. From the moment you arrive, you'll appreciate the curb appeal and welcoming atmosphere that make this property feel like home. Inside, you'll find a functional layout designed for everyday living and easy entertaining. The living areas are bright and open, flowing seamlessly into the kitchen and dining space-perfect for family dinners or hosting friends. Spacious 3 extra bedrooms provide comfort and privacy, while the primary suite offers a relaxing retreat at the end of the day. Step outside and enjoy the yard-ideal for kids, pets, or simply unwinding after a long day. Located just minutes from shopping, dining, access to major roadways, this home delivers both convenience and charm.
Property Features
Property Type: Residential - Single Family
Basement: None
Cooling: Central Air
Fireplaces: 1
Heating: Central
Home Style: Brick 4 Side, Traditional
Lot Size: 0.53 Acres
Roof Type: Composition
Stories: 2.0
Taxes: $2,917
Year Built: 2005
Feature Descriptions
Additional Rooms: Bonus Room, Den, Family Room, Laundry
Appliances: Dishwasher, Electric Water Heater, Microwave, Range, Refrigerator, Stainless Steel Appliance(s)
Days on Site: 160
Exterior: Brick
Flooring: Hardwood, Other
Interior: Master On Main Level, Separate Shower, Soaking Tub, Walk-In Closet(s)
Parking Notes: Garage
Sewer: Public Sewer
Topography: Sloped
Utilities: Cable Available, Electricity Available, High Speed Internet, Phone Available, Sewer Connected, Water Available
Water: Public
Local Schools
High School: Westside
Middle School: Weaver
Elementary School: Heritage
Listed By / Shown By
Listed By
Agency Name: eXp Realty
Agency Phone: 888-959-9461
Shown By
Agent Name: Tarsha Hicks
Agent Phone: (443) 570-0051
Agency Title: Crye-Leike Real Estate Services

Source: GAMLS
Estimate Your Payment
Estimated Payment
$ 1,086.36 per month $745.56 Principal & Interest $243.08 Property Tax $97.71 Homeowner's InsuranceChange Payment Information
Privacy Policy / DMCA Notice / ADA Accessibility


This site is hosted, designed and copyright
© 1994 - 2026 by
Delta Media Group, Inc. -- Patent Pending --
224 Carsons Walk | MLS# 10680578
This single family home located at 224 Carsons Walk, Macon, GA 31216 is currently listed for sale with an asking price of $335,000. This property was built in 2005 and has 4 bedrooms and 2 full and 1 partial baths with 2476 sq. ft. Carsons Walk is located in the Carsons Walk subdivision. Search Carsons Walk real estate on thicks.crye-leike.com today.