Tarsha Hicks

BEDS3
BATHS2 full
SQUARE FEET1,816
MLS#10849618
STATUSUnder Contract
PROPERTY TYPEResidential - Single Family
SUBDIVISIONFrontier Ests
NEIGHBORHOODSummerville
Property Description
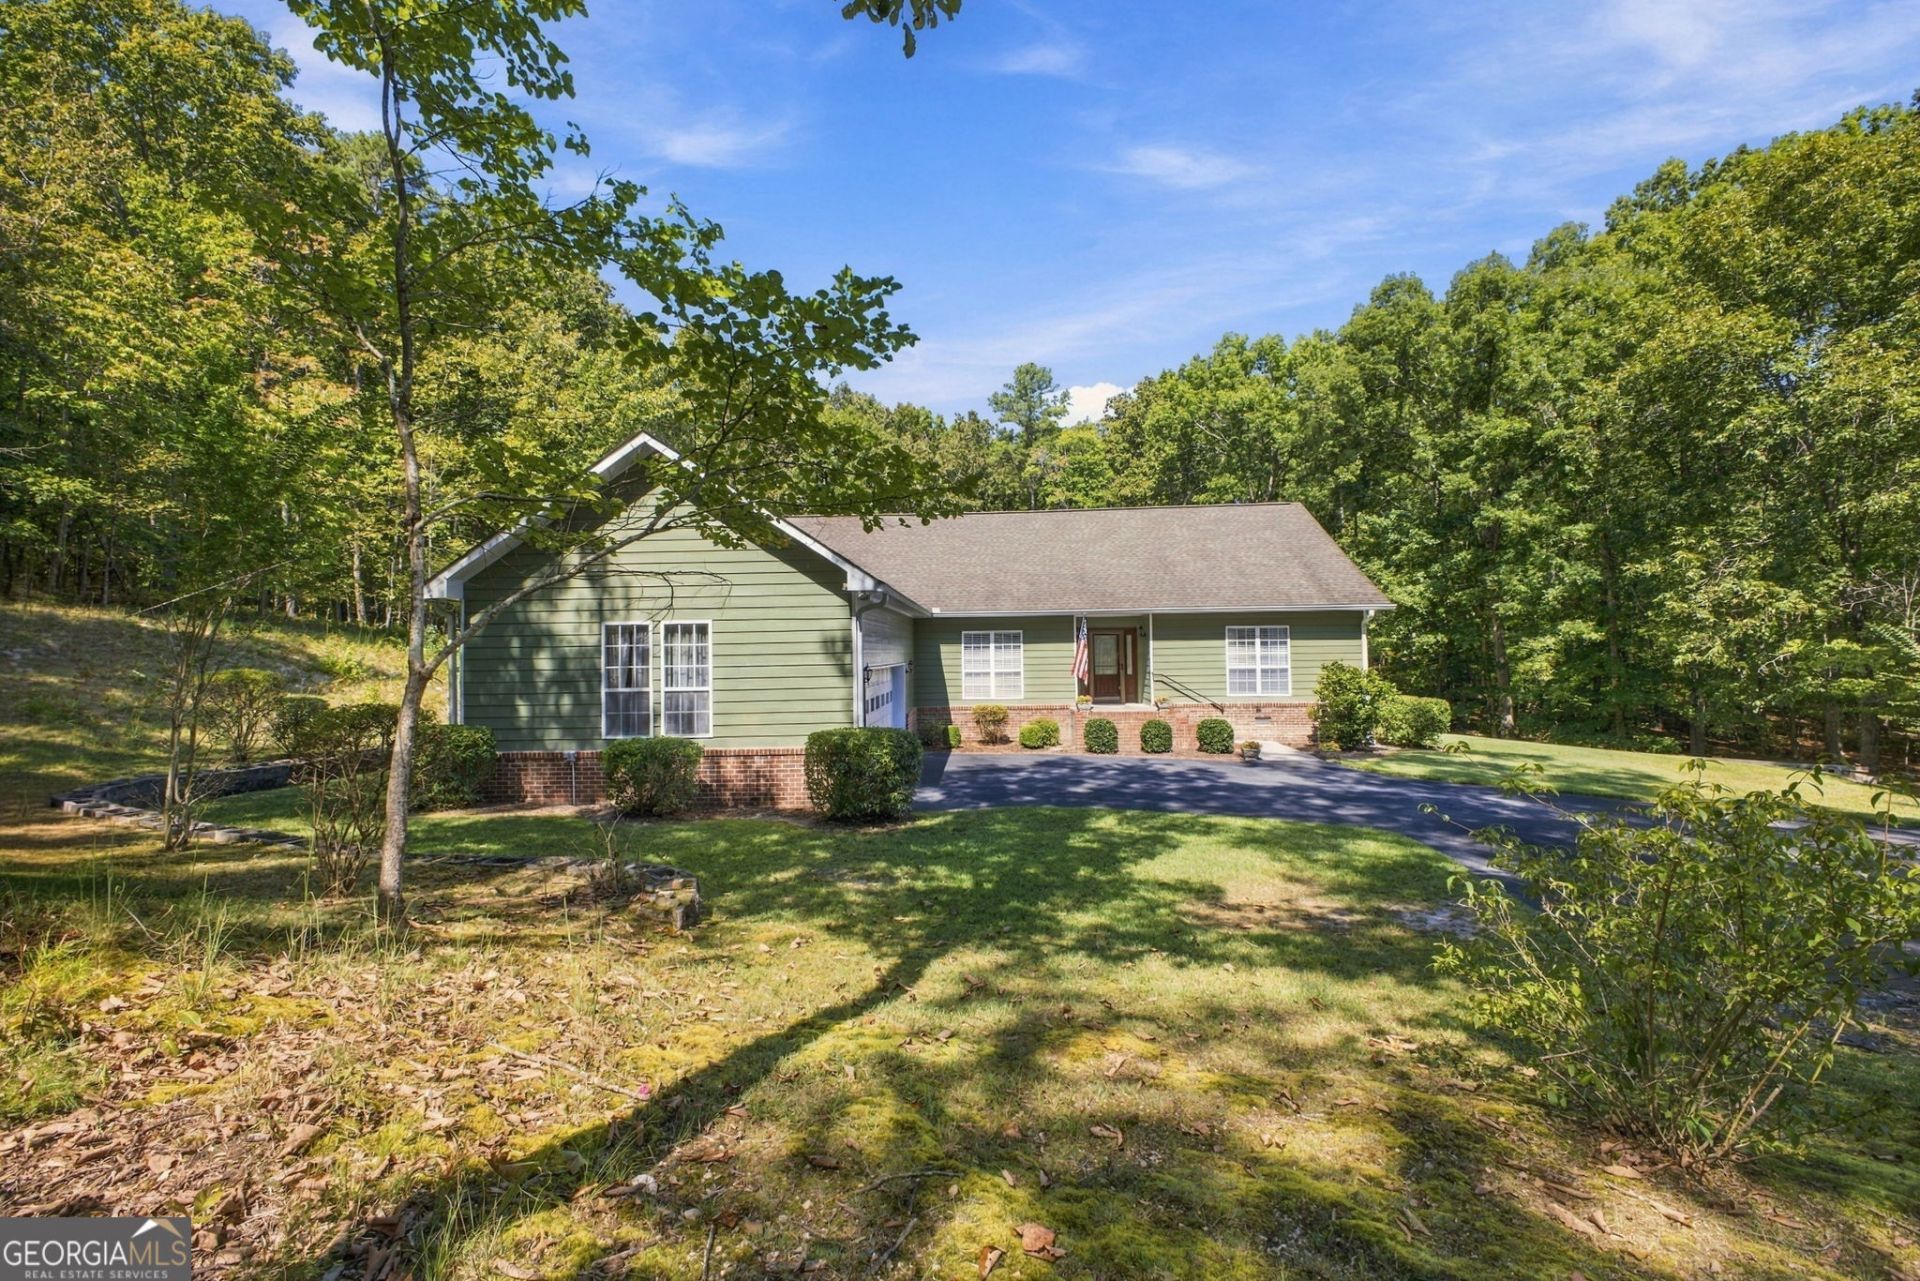
Well Maintained Home located on 3+ acres in Frontier Estates. In ground pool, guest apartment, shop and garage parking for 3 vehicles! Paved drive, private lot, deer, fox and tranquility! Step inside to lots of natural light, large living room, hardwood flooring & cozy fireplace. Split floor plan. Updated kitchen with wood cabinetry, separate pantry, eat-in kitchen with bay window. Enjoy your morning coffee on the rear screened porch, with beautiful views of the back yard and pool. 3 generous size bedrooms and 2 full bathrooms. Attached 2-car garage with convenient entrance to the kitchen. The yard is well landscaped with benches and bird feeders. There is plenty of space for entertaining, as well as space for a garden. The property backs up to a wooded lot (that is offered for sale separately) so it's very private, yet only 5 miles from both Summerville and Trion. Rome 35 minutes, Chattanooga 50 minutes. Within 30 minutes of I-75 and I-59. Schedule your private showing today!
Property Features
Property Type: Residential - Single Family
Basement: Crawl Space
Cooling: Ceiling Fan(s), Central Air, Electric
Fireplaces: 1
Heating: Central
Home Style: Ranch
Lot Size: 3.86 Acres
Roof Type: Composition
Stories: 1.0
Taxes: $2,064
Year Built: 1997
Feature Descriptions
Additional Rooms: Laundry
Appliances: Dishwasher, Dryer, Electric Water Heater, Microwave, Range, Refrigerator, Washer
Days on Site: 9
Dining Room: Dining Rm/Living Rm Combo
Fireplace Type: Factory Built, Living Room
Flooring: Carpet, Hardwood
Foundation: Block
Interior: Master On Main Level, Split Bedroom Plan
Parking Notes: Garage, Attached, Detached, Parking Pad, Garage Door Opener, Side/Rear Entrance
Sewer: Septic Tank
Structures: Garage(s), Guest House, Shed(s)
Topography: Private, Sloped
Utilities: Electricity Available, High Speed Internet, Natural Gas Available, Phone Available, Propane, Water Available
Vegetation: Partially Wooded, Wooded
Water: Public
Local Schools
High School: Chattooga
Middle School: Summerville
Elementary School: Massey
Listed By / Shown By
Listed By
Agency Name: Southern Group Realty, LLC
Agency Phone: 706-238-1778
Shown By
Agent Name: Tarsha Hicks
Agent Phone: (443) 570-0051
Agency Title: Crye-Leike Real Estate Services

Source: GAMLS
Estimate Your Payment
Estimated Payment
$ 1,191.48 per month $901.35 Principal & Interest $172.00 Property Tax $118.13 Homeowner's InsuranceChange Payment Information
Privacy Policy / DMCA Notice / ADA Accessibility


This site is hosted, designed and copyright
© 1994 - 2026 by
Delta Media Group, Inc. -- Patent Pending --
222 Stallion Drive | MLS# 10849618
This single family home located at 222 Stallion Drive, Summerville, GA 30747 is currently listed for sale with an asking price of $405,000. This property was built in 1997 and has 3 bedrooms and 2 full baths with 1816 sq. ft. Stallion Drive is located in the Frontier Ests subdivision. Search Frontier Ests real estate on thicks.crye-leike.com today.