Tarsha Hicks

BEDS3
BATHS1 full 1 partial
SQUARE FEET1,512
MLS#10792716
STATUSActive
PROPERTY TYPEResidential - Single Family
SUBDIVISIONBear Creek Estates
NEIGHBORHOODCarrollton
Property Description
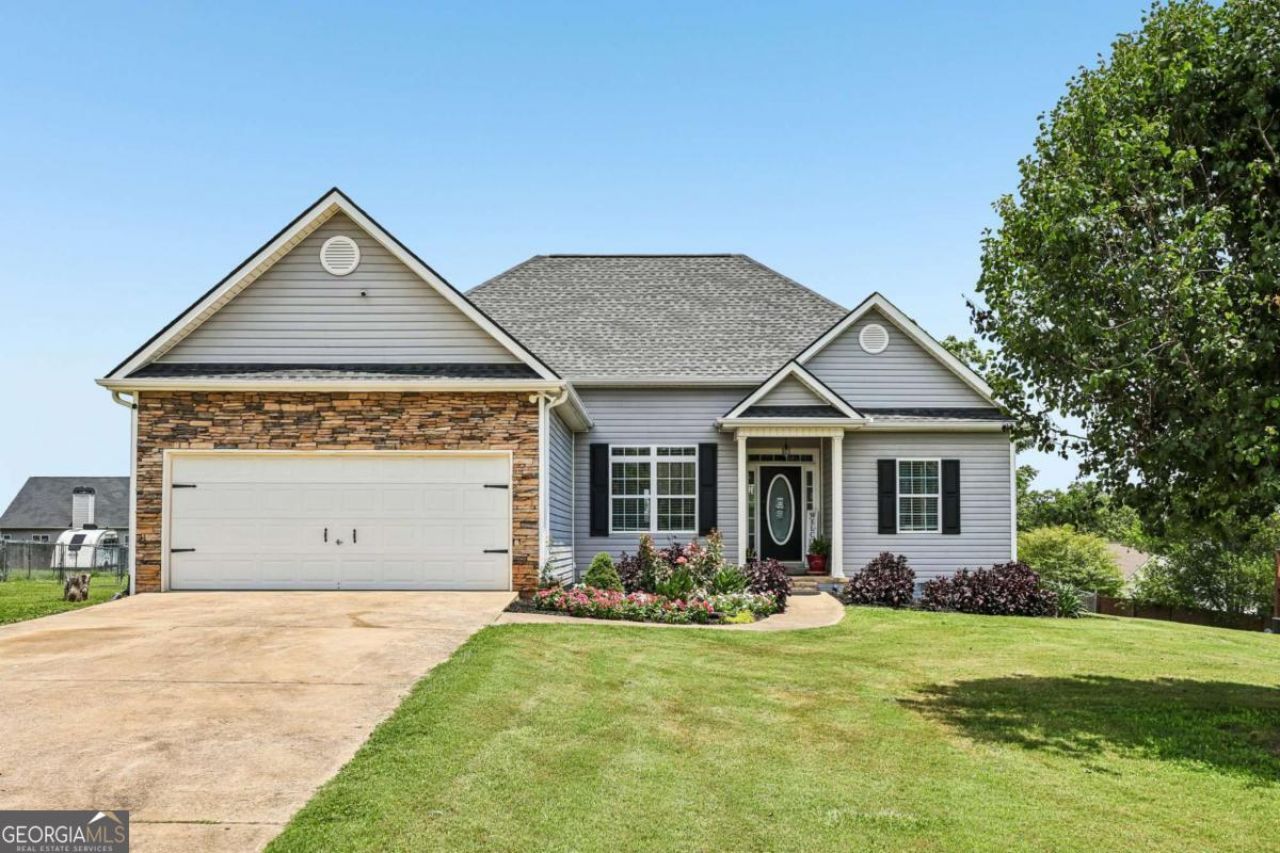
Sparkling Single-Story Retreat on Half an Acre! Welcome home to this lovely single-story property nestled on a generous half-acre lot. Inside, you'll find gorgeous, easy-to-maintain laminate wood flooring throughout the main living areas. A front dining room welcomes guests through an elegant arched entryway, while the spacious living room impresses with soaring vaulted ceilings, remote controlled ceiling fan, lots of natural light, and a stunning stacked-stone fireplace. The bright, on-trend kitchen is beautifully appointed with stainless steel appliances, quartz countertops, a stylish tile backsplash, and a sunny breakfast room overlooking the privacy of the backyard. The primary suite features a double tray ceiling, remote controlled ceiling fan, and an updated en-suite bath complete with a marble vanity, fully custom-tiled shower, and a large walk-in closet. Two additional spacious secondary bedrooms, a full bath, and a convenient laundry room provide comfort and functionality for everyday living. Outside, enjoy the attached two-car garage and a spacious deck that's perfect for grilling, entertaining, or simply relaxing while taking in the view of the large, level, fenced backyard. Updates include HVAC (2022), water heater (2021), roof (2023), and septic cleaned out 2 years ago. Don't miss this property that offers the perfect blend of indoor comfort and outdoor enjoyment!
Property Features
Property Type: Residential - Single Family
Basement: None
Cooling: Ceiling Fan(s), Central Air
Fireplaces: 1
Garage: 4
Heating: Central
Home Style: Traditional
Lot Size: 0.52 Acres
Roof Type: Composition
Stories: 1.0
Taxes: $2,319
Year Built: 2004
Feature Descriptions
Additional Rooms: Foyer, Laundry, Other
Appliances: Dishwasher, Disposal, Microwave
Days on Site: 25
Exterior: Vinyl Siding
Fireplace Type: Living Room
Flooring: Carpet, Tile, Vinyl
Foundation: Slab
Interior: Master On Main Level, Other, Tray Ceiling(s), Vaulted Ceiling(s), Walk-In Closet(s)
Parking Notes: Garage
Security: yes
Security Features: Security System, Smoke Detector(s)
Sewer: Septic Tank
Topography: Private
Utilities: Electricity Available, Sewer Available, Water Available
Water: Public
Window Features: Double Pane Windows
Local Schools
High School: Mount Zion
Middle School: Mount Zion
Elementary School: Mount Zion
Listed By / Shown By
Listed By
Agency Name: Redfin Corporation
Agency Phone: 404-800-3623
Shown By
Agent Name: Tarsha Hicks
Agent Phone: (443) 570-0051
Agency Title: Crye-Leike Real Estate Services

Source: GAMLS
Estimate Your Payment
Estimated Payment
$ 973.34 per month $689.70 Principal & Interest $193.25 Property Tax $90.39 Homeowner's InsuranceChange Payment Information
Privacy Policy / DMCA Notice / ADA Accessibility


This site is hosted, designed and copyright
© 1994 - 2026 by
Delta Media Group, Inc. -- Patent Pending --
221 Polar Lane | MLS# 10792716
This single family home located at 221 Polar Lane, Carrollton, GA 30117 is currently listed for sale with an asking price of $309,900. This property was built in 2004 and has 3 bedrooms and 1 full and 1 partial baths with 1512 sq. ft. Polar Lane is located in the Bear Creek Estates subdivision. Search Bear Creek Estates real estate on thicks.crye-leike.com today.