Tarsha Hicks

BEDS3
BATHS2 full
SQUARE FEET1,848
MLS#10800034
STATUSNew
PROPERTY TYPEResidential - Single Family
NEIGHBORHOODSandersville
Property Description
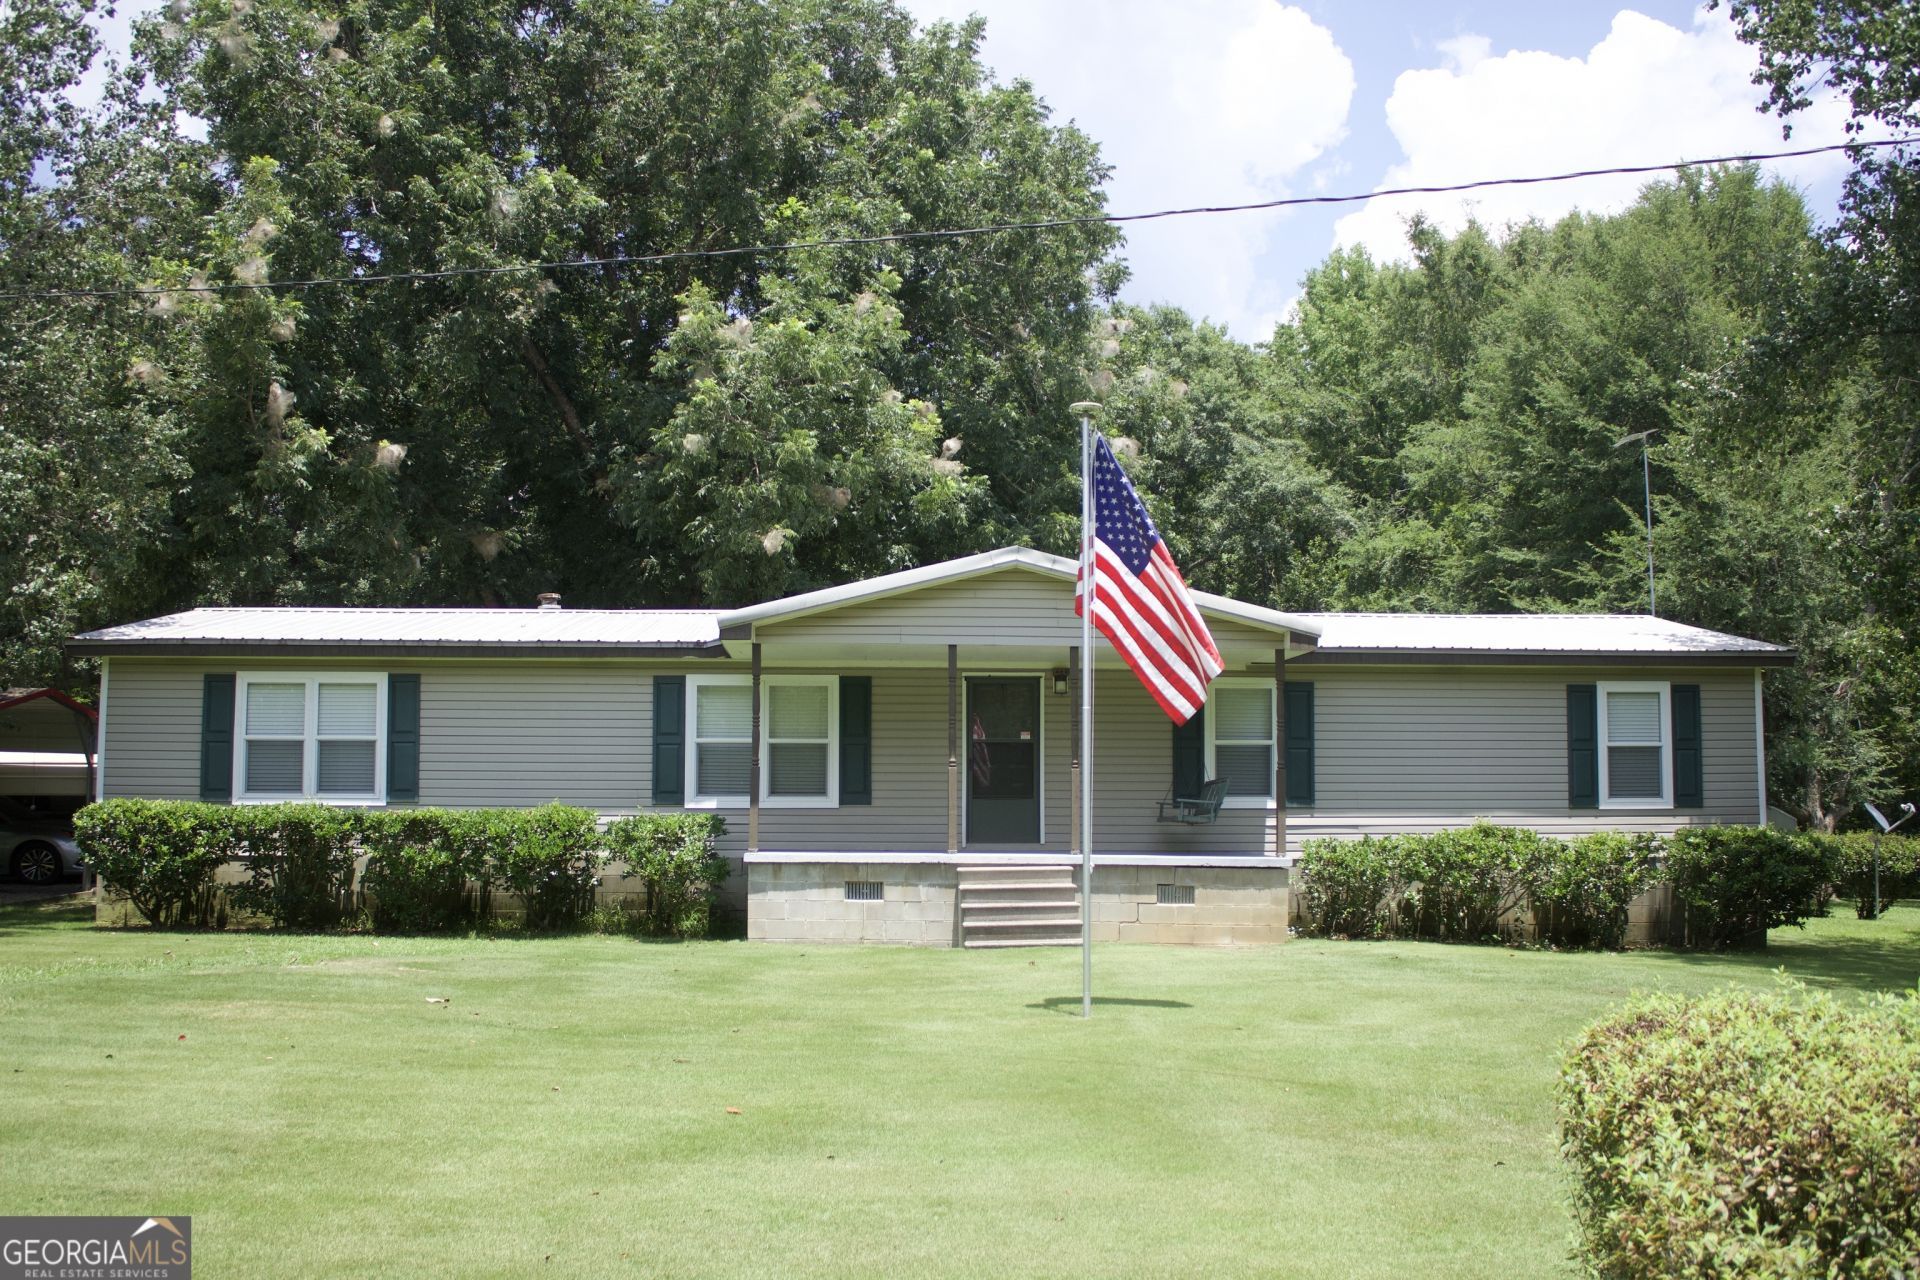
Welcome to your own private 14.9 acre retreat in Washington County! This 3-bedroom, 2-bath home has been well cared for through the years. Inside, you'll find a spacious living room, cozy den, and a functional layout design for comfortable everyday living. The split-bedroom floorplan provides privacy for the master suite and the additional cabinetry in the kitchen is another added bonus. This property is a nature lover's dream, featuring peach, pear, apple, and fig trees, along with muscadine vines. Multiple outbuildings and two barns provide endless possibilities for farming, hobbies, equipment storage, or workshop space. For added peace of mind, the home includes a whole-house generator, ensuring comfort and convenience year-round. This property offers the best of country living while remaining just 15 miles from downtown Sandersville.
Property Features
Property Type: Residential - Single Family
Basement: Crawl Space
Cooling: Central Air
Heating: Central
Home Style: Modular Home
Lot Size: 14.90 Acres
Roof Type: Metal
Stories: 1.0
Taxes: $923
Year Built: 1990
Feature Descriptions
Additional Rooms: Den, Family Room, Laundry
Appliances: Dishwasher, Electric Water Heater, Microwave, Range, Refrigerator
Days on Site: 6
Exterior: Block, Vinyl Siding
Flooring: Carpet, Vinyl
Interior: Separate Shower, Split Bedroom Plan, Walk-In Closet(s)
Parking Notes: Carport, Detached
Sewer: Septic Tank
Topography: Level
Utilities: High Speed Internet, Phone Available, Propane
Water: Well
Local Schools
High School: Washington County
Middle School: T J Elder
Elementary School: Ridge Road
Listed By / Shown By
Listed By
Agency Name: Town & Country RE & Inv Co Inc
Agency Phone: 478-552-5681
Shown By
Agent Name: Tarsha Hicks
Agent Phone: (443) 570-0051
Agency Title: Crye-Leike Real Estate Services

Source: GAMLS
Estimate Your Payment
Estimated Payment
$ 668.47 per month $523.01 Principal & Interest $76.92 Property Tax $68.54 Homeowner's InsuranceChange Payment Information
Privacy Policy / DMCA Notice / ADA Accessibility


This site is hosted, designed and copyright
© 1994 - 2026 by
Delta Media Group, Inc. -- Patent Pending --
2206 N. Indian Trail Rd. | MLS# 10800034
This single family home located at 2206 N. Indian Trail Rd., Sandersville, GA 31082 is currently listed for sale with an asking price of $235,000. This property was built in 1990 and has 3 bedrooms and 2 full baths with 1848 sq. ft.Search Sandersville real estate on thicks.crye-leike.com today.