Tarsha Hicks

BEDS3
BATHS2 full
SQUARE FEET1,264
MLS#10857592
STATUSNew
PROPERTY TYPEResidential - Single Family
SUBDIVISIONCanterbury Springs
NEIGHBORHOODGrantville
Property Description
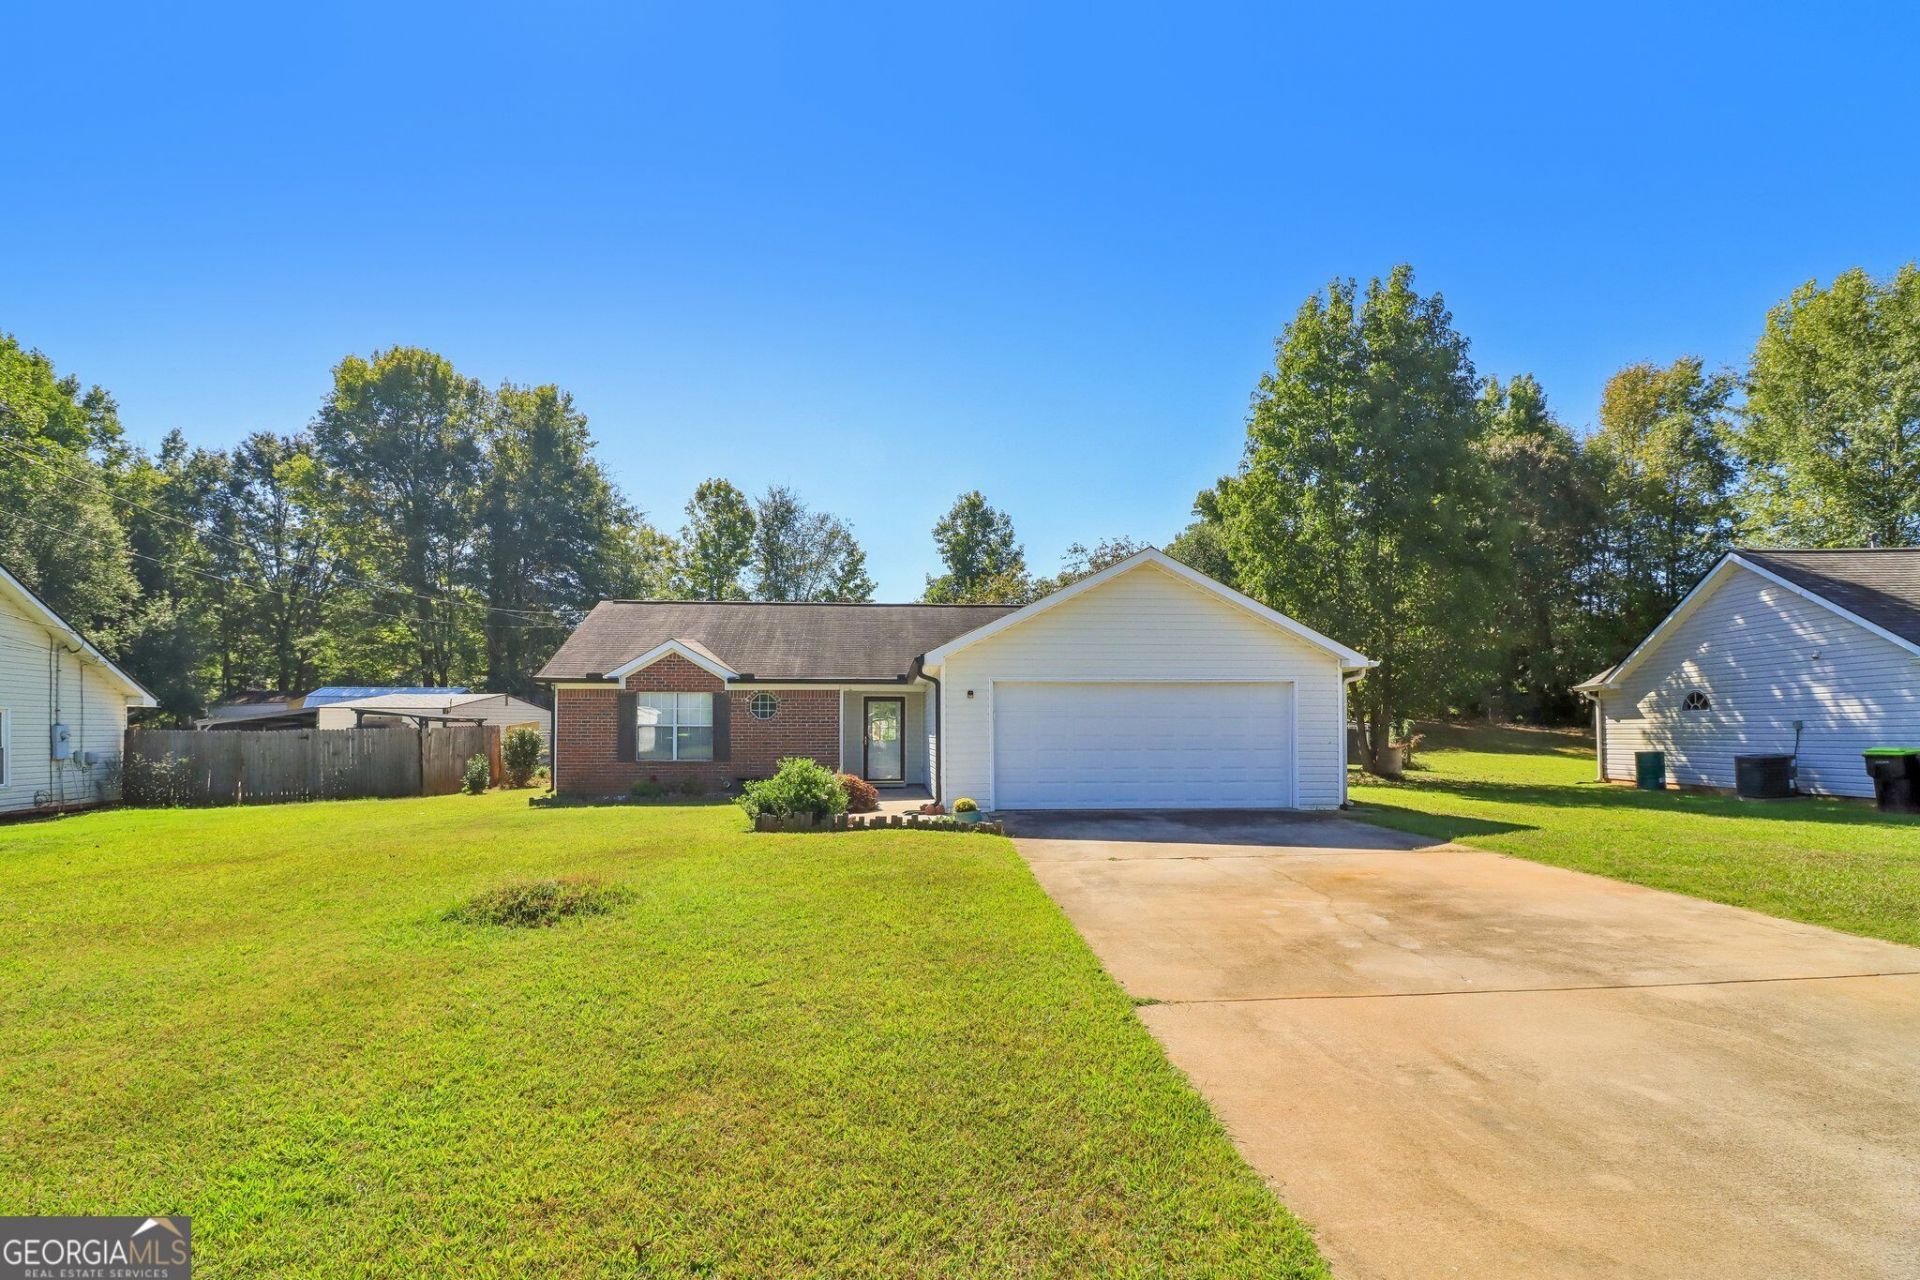
Welcome home to this 3-bedroom, 2-bath ranch in Grantville offering a comfortable one-level layout and split-bedroom floor plan. The spacious living room features a vaulted ceiling and fireplace, with an open flow into the dining area and kitchen. White cabinetry, generous counter space and plenty of natural light create a bright and functional kitchen. The oversized primary bedroom is privately situated on one side of the home and features a tray ceiling, walk-in closet and private bath, while two additional bedrooms and a second full bath are located on the opposite side. Hard-surface flooring extends throughout the main living areas and bedrooms for easy maintenance. A separate laundry room and attached two-car garage add everyday convenience. Outside, enjoy a large fenced backyard with plenty of room for outdoor activities, along with a detached storage building for lawn equipment, tools and additional storage. With a practical floor plan, spacious rooms and plenty of indoor and outdoor space, this home is ready for its next owner.
Property Features
Property Type: Residential - Single Family
Basement: None
Cooling: Ceiling Fan(s), Central Air, Electric
Fireplaces: 1
Garage: 2 car attached
Heating: Central, Electric
Home Style: Ranch
Lot Size: 0.35 Acres
Roof Type: Composition
Stories: 1.0
Taxes: $2,435
Year Built: 2000
Feature Descriptions
Additional Rooms: Family Room
Appliances: Dishwasher, Range, Refrigerator
Days on Site: 6
Dining Room: Dining Rm/Living Rm Combo
Exterior: Vinyl Siding
Fencing: Back Yard
Fireplace Type: Factory Built, Family Room, Gas Starter
Flooring: Laminate
Foundation: Slab
Interior: Master On Main Level, Tray Ceiling(s)
Kitchen: Breakfast Area
Parking Notes: Garage, Attached, Kitchen Level, Garage Door Opener
Security Features: Smoke Detector(s)
Sewer: Public Sewer
Structures: Outbuilding
Topography: Level
Utilities: Cable Available, Electricity Available, High Speed Internet, Natural Gas Available, Phone Available, Sewer Connected, Water Available
Vegetation: Grassed
Water: Public
Local Schools
High School: Newnan
Middle School: Smokey Road
Elementary School: Glanton
Listed By / Shown By
Listed By
Agency Name: Dwelli
Agency Phone: 833-839-3554
Shown By
Agent Name: Tarsha Hicks
Agent Phone: (443) 570-0051
Agency Title: Crye-Leike Real Estate Services

Source: GAMLS
Estimate Your Payment
Estimated Payment
$ 831.97 per month $556.17 Principal & Interest $202.92 Property Tax $72.89 Homeowner's InsuranceChange Payment Information
Privacy Policy / DMCA Notice / ADA Accessibility


This site is hosted, designed and copyright
© 1994 - 2026 by
Delta Media Group, Inc. -- Patent Pending --
22 Canterbury Drive | MLS# 10857592
This single family home located at 22 Canterbury Drive, Grantville, GA 30220 is currently listed for sale with an asking price of $249,900. This property was built in 2000 and has 3 bedrooms and 2 full baths with 1264 sq. ft. Canterbury Drive is located in the Canterbury Springs subdivision. Search Canterbury Springs real estate on thicks.crye-leike.com today.