Tarsha Hicks

BEDS3
BATHS2 full
SQUARE FEET1,822
MLS#10772729
STATUSNew
PROPERTY TYPEResidential - Single Family
SUBDIVISIONBARRY E COMAN
NEIGHBORHOODStone Mountain
Property Description
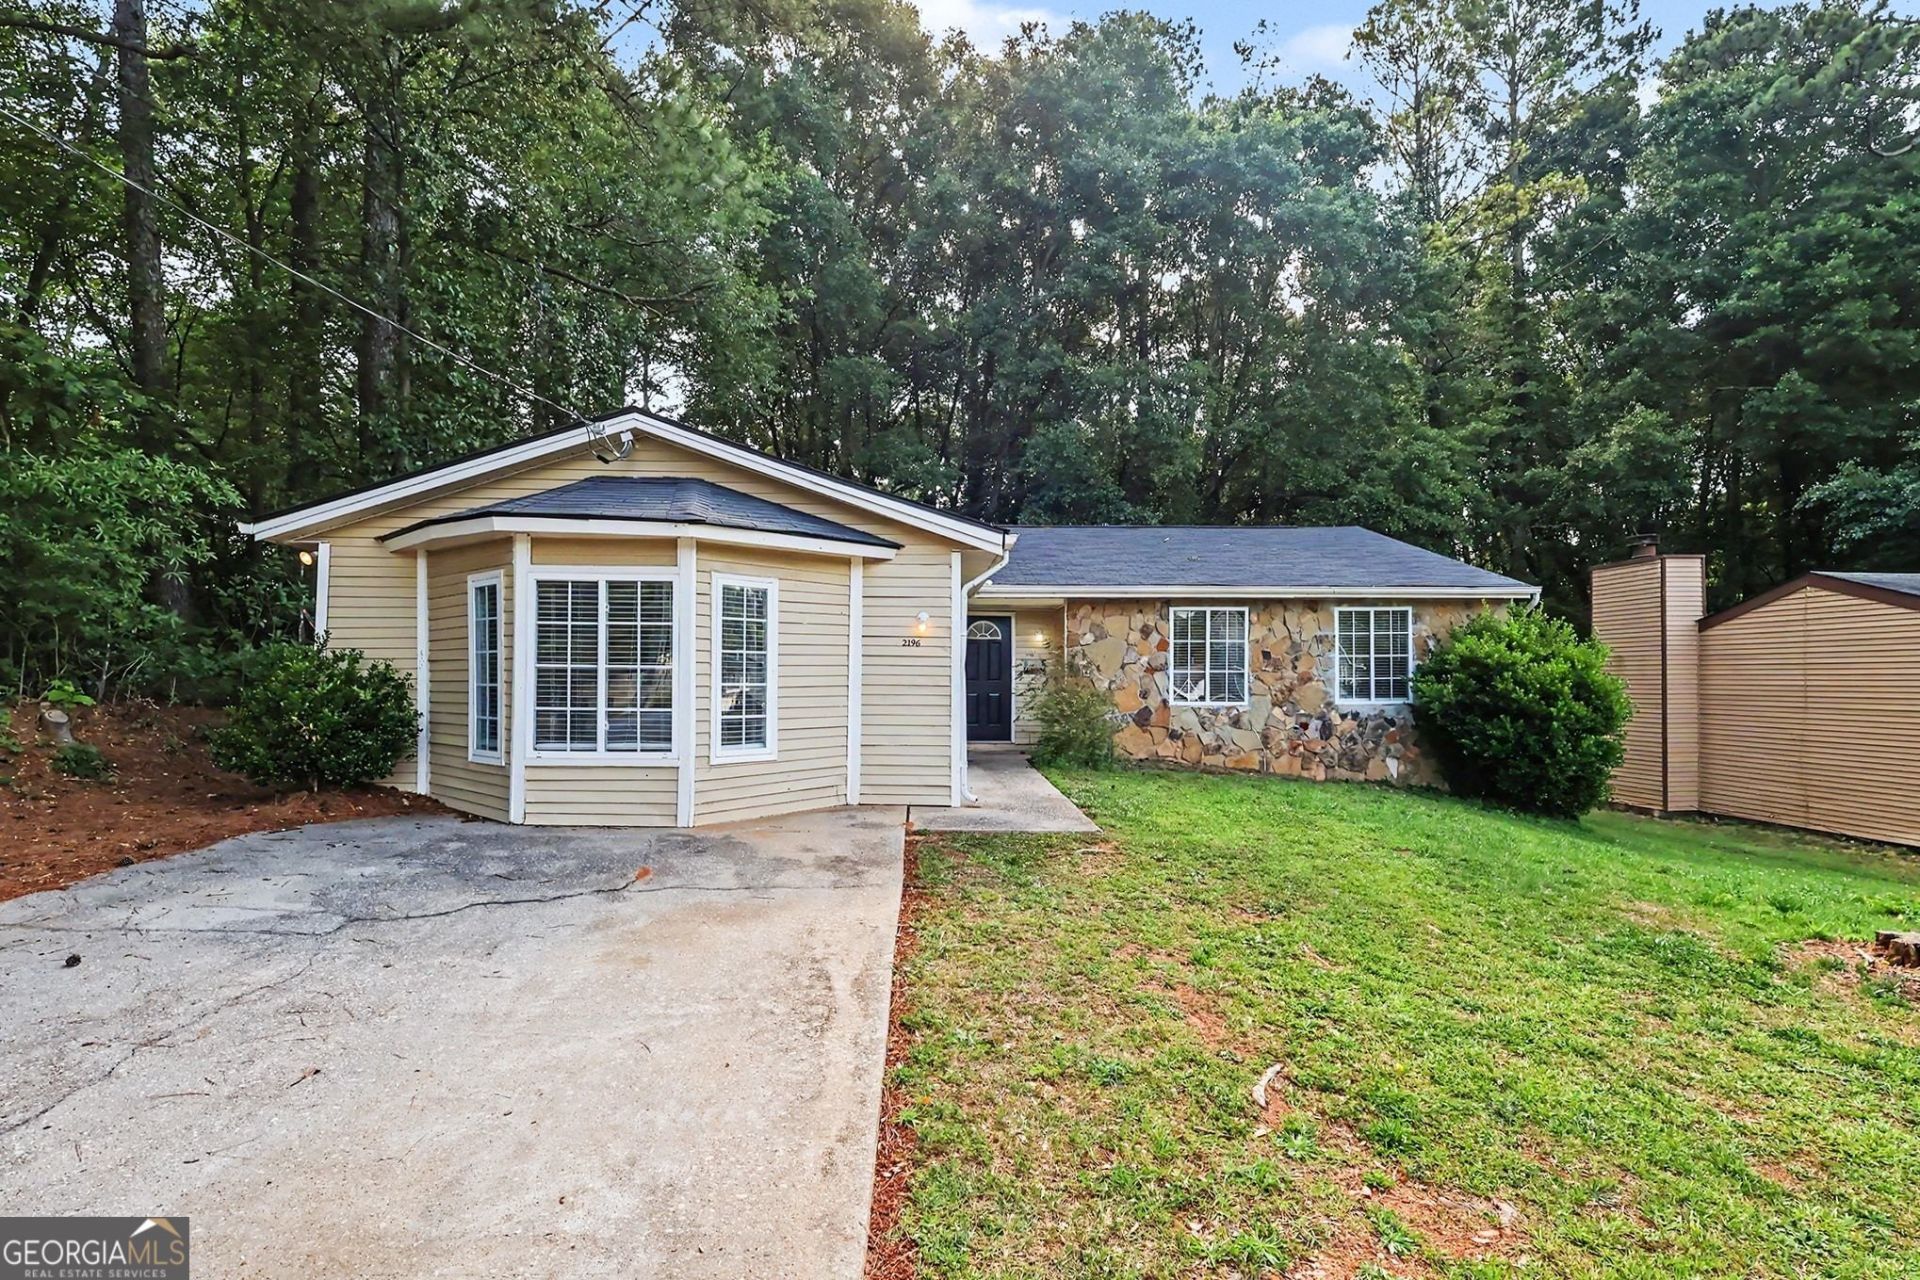
Discover this move-in-ready three-bedroom, two-bathroom home in the welcoming Scarbrough Square neighborhood. The inviting interior features an open floor plan that creates a seamless flow throughout the main living areas, centered around a cozy fireplace that serves as the heart of the home. The updated kitchen is both stylish and functional, boasting durable granite countertops and modern stainless-steel appliances. Designed for convenience, the layout offers a spacious primary bedroom complete with a large walk-in closet for ample storage. Step outside to a private, fully fenced backyard, providing a secure and versatile space for outdoor activities and entertaining. Ideally situated for modern lifestyles, commuters will appreciate quick access to I-285 and major surface streets, making the trip to downtown Atlanta or the Perimeter a straightforward 20-minute drive. Schedule your private showing today!
Property Features
Property Type: Residential - Single Family
Basement: None
Cooling: Central Air
Fireplaces: 1
Garage: 2
Heating: Central
Home Style: Ranch
Lot Size: 0.17 Acres
Roof Type: Composition
Stories: 1.0
Taxes: $4,273
Year Built: 1984
Feature Descriptions
Additional Rooms: Bonus Room, Family Room
Appliances: Disposal, Dishwasher, Gas Water Heater
Days on Site: 1
Exterior: Concrete
Fireplace Type: Factory Built, Gas Starter, Living Room
Flooring: Vinyl, Laminate, Carpet
Foundation: Slab
Interior: Walk-In Closet(s)
Kitchen: Pantry
Parking Notes: Garage
Sewer: Public Sewer
Topography: Level
Utilities: Cable Available
Water: Public
Local Schools
High School: Miller Grove
Middle School: Miller Grove
Elementary School: Panola Way
Listed By / Shown By
Listed By
Agency Name: Entera Realty
Agency Phone: 888-216-6364
Shown By
Agent Name: Tarsha Hicks
Agent Phone: (443) 570-0051
Agency Title: Crye-Leike Real Estate Services

Source: GAMLS
Estimate Your Payment
Estimated Payment
$ 959.97 per month $533.91 Principal & Interest $356.08 Property Tax $69.97 Homeowner's InsuranceChange Payment Information
Privacy Policy / DMCA Notice / ADA Accessibility


This site is hosted, designed and copyright
© 1994 - 2026 by
Delta Media Group, Inc. -- Patent Pending --
2196 Scarbrough Drive | MLS# 10772729
This single family home located at 2196 Scarbrough Drive, Stone Mountain, GA 30088 is currently listed for sale with an asking price of $239,900. This property was built in 1984 and has 3 bedrooms and 2 full baths with 1822 sq. ft. Scarbrough Drive is located in the BARRY E COMAN subdivision. Search BARRY E COMAN real estate on thicks.crye-leike.com today.