Tarsha Hicks

BEDS6
BATHS4 full
SQUARE FEET4,050
MLS#10853942
STATUSNew
PROPERTY TYPEResidential - Single Family
SUBDIVISIONDodson Woods
NEIGHBORHOODFairburn
Property Description
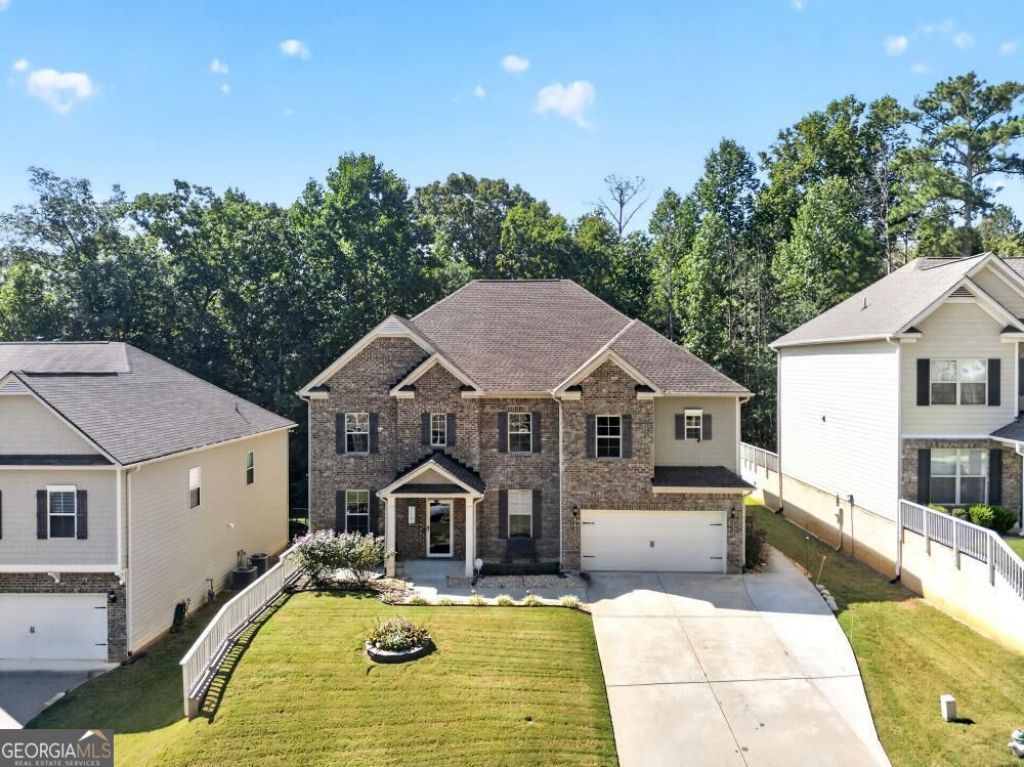
Welcome home to this spacious 6-bedroom, 4-bathroom residence offering an abundance of living space and thoughtful features throughout. The main level welcomes you with a large kitchen featuring an extended island, ample cabinetry, and plenty of room for gathering and entertaining. Separate formal living and dining rooms provide additional space for hosting, while the family room and informal dining area create a comfortable setting for everyday living. The expansive primary suite offers a private retreat with a cozy sitting room, walk-in closets, dual vanities with a Jack-and-Jill-style vanity configuration, a separate soaking tub, and a walk-in shower. Additional bedrooms provide flexibility for guests, a home office, or a growing household. Step outside to enjoy multiple outdoor living spaces, including a covered porch, enclosed patio, and a fenced backyard with an extended paved patio-perfect for outdoor dining, entertaining, or relaxing. A storage shed provides convenient additional space for lawn equipment, tools, and seasonal items. This home offers the versatility and comfort you've been looking for.
Property Features
Property Type: Residential - Single Family
Basement: None
Cooling: Ceiling Fan(s), Central Air
Fireplaces: 1
Heating: Central
Home Style: Brick Front
Lot Size: 0.17 Acres
Roof Type: Composition
Stories: 2.0
Taxes: $5,186
Year Built: 2018
Feature Descriptions
Additional Rooms: Family Room, Great Room, Laundry
Amenities: Sidewalks
Appliances: Cooktop, Dishwasher, Disposal, Double Oven, Microwave, Oven, Stainless Steel Appliance(s)
Days on Site: 4
Exterior: Concrete
Flooring: Carpet, Hardwood
Interior: Double Vanity, Other, Soaking Tub, Walk-In Closet(s)
Parking Notes: Garage
Sewer: Public Sewer
Topography: Other, Private
Utilities: None
Water: Public
Local Schools
High School: Langston Hughes
Middle School: Renaissance
Elementary School: Liberty Point
Listed By / Shown By
Listed By
Agency Name: Atlanta Communities
Agency Phone: 404-844-4977
Shown By
Agent Name: Tarsha Hicks
Agent Phone: (443) 570-0051
Agency Title: Crye-Leike Real Estate Services

Source: GAMLS
Estimate Your Payment
Estimated Payment
$ 1,640.44 per month $1,068.27 Principal & Interest $432.17 Property Tax $140.00 Homeowner's InsuranceChange Payment Information
Privacy Policy / DMCA Notice / ADA Accessibility


This site is hosted, designed and copyright
© 1994 - 2026 by
Delta Media Group, Inc. -- Patent Pending --
2193 Dodson Woods Drive | MLS# 10853942
This single family home located at 2193 Dodson Woods Drive, Fairburn, GA 30213 is currently listed for sale with an asking price of $480,000. This property was built in 2018 and has 6 bedrooms and 4 full baths with 4050 sq. ft. Dodson Woods Drive is located in the Dodson Woods subdivision. Search Dodson Woods real estate on thicks.crye-leike.com today.