Tarsha Hicks

BEDS4
BATHS4 full 1 partial
MLS#10821938
STATUSActive Under Contract
PROPERTY TYPEResidential - Single Family
SUBDIVISIONCopper Hills
NEIGHBORHOODCanton
Property Description
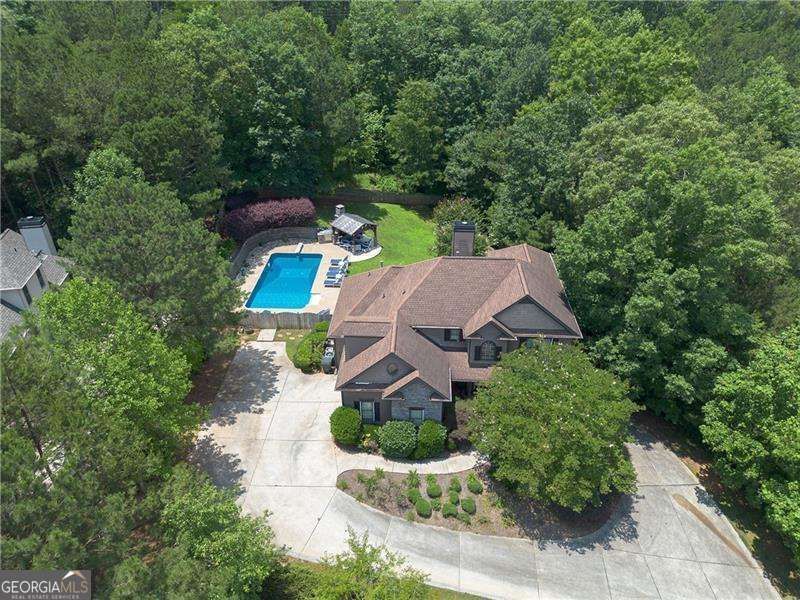
Private pool, exceptional outdoor living, and a spacious main-level primary suite set this 4-bedroom, 5.5-bath home apart. Situated on more than 3/4 of an acre, the backyard features an inground pool, screened porch, expansive lawn, and a separate covered pavilion with stone fireplace, TV, and outdoor entertaining space-all surrounded by mature trees for added privacy. Inside, hardwood floors carry through the main living areas, including a vaulted great room with fireplace, formal dining room, and an open kitchen with stained cabinetry, stainless appliances, quartz counters, breakfast area, and views into the main living space. The primary suite is located on the main level and includes a tray ceiling, sitting/dressing area, walk-in closet, dual vanities, soaking tub, and separate shower. Upstairs offers generously sized secondary bedrooms, including a private suite above the two-car garage that works well for guests, a home office, or flex space. The partially finished terrace level adds a full bath, wet bar, theater/recreation area, and gym space, with direct access to the lower-level one-car garage. Additional highlights include a heated and cooled two-car garage on the main level, plus the separate basement-level one-car garage with its own split driveway-ideal for an additional vehicle, workshop or storage needs, and potentially a boat or recreational equipment. A main-level laundry room, low HOA, and convenient access to Lake Allatoona, I-575, shopping, dining, and nearby recreational amenities add to the home's appeal.
Property Features
Property Type: Residential - Single Family
Basement: Yes
Basement: Bath Finished, Daylight, Exterior Entry, Full
Cooling: Ceiling Fan(s), Central Air
Fenced: Yes
Fireplaces: 1
Garage: 3
Heating: Central
Home Style: Traditional
Lot Size: 0.83 Acres
Roof Type: Composition
Stories: 2.0
Taxes: $6,099
Year Built: 2004
Feature Descriptions
Additional Rooms: Laundry, Media Room
Amenities: Sidewalks, Street Lights, Walk To Schools, Near Shopping
Appliances: Dishwasher, Microwave
Days on Site: 8
Dining Room: Seats 12+, Separate Room
Equipment: Home Theater
Exterior: Concrete, Stone
Fencing: Back Yard, Fenced, Privacy
Fireplace Type: Gas Log, Gas Starter, Living Room
Flooring: Carpet, Hardwood
Foundation: Slab
Interior: Master On Main Level, Tray Ceiling(s), Walk-In Closet(s), Wet Bar
Kitchen: Breakfast Area, Breakfast Bar, Pantry, Solid Surface Counters
Parking Notes: Garage, Kitchen Level, Garage Door Opener, Side/Rear Entrance
Pool Features: In Ground
Security Features: Smoke Detector(s)
Sewer: Septic Tank
Structures: Outbuilding
Swimming Pool: Yes
Topography: Private
Utilities: Cable Available, Electricity Available, Natural Gas Available, Phone Available, Water Available
Water: Public
Window Features: Double Pane Windows
Local Schools
High School: Cherokee
Middle School: Teasley
Elementary School: Knox
Listed By / Shown By
Listed By
Agency Name: Atlanta Communities
Agency Phone: 770-240-2004
Shown By
Agent Name: Tarsha Hicks
Agent Phone: (443) 570-0051
Agency Title: Crye-Leike Real Estate Services

Source: GAMLS
Estimate Your Payment
Estimated Payment
$ 2,081.52 per month $1,390.98 Principal & Interest $508.25 Property Tax $182.29 Homeowner's InsuranceChange Payment Information
Privacy Policy / DMCA Notice / ADA Accessibility


This site is hosted, designed and copyright
© 1994 - 2026 by
Delta Media Group, Inc. -- Patent Pending --
213 Montana Way | MLS# 10821938
This single family home located at 213 Montana Way, Canton, GA 30114 is currently listed for sale with an asking price of $625,000. This property was built in 2004 and has 4 bedrooms and 4 full and 1 partial baths. Montana Way is located in the Copper Hills subdivision. Search Copper Hills real estate on thicks.crye-leike.com today.