Tarsha Hicks

BEDS5
BATHS4 full 1 partial
SQUARE FEET4,280
MLS#10637770
STATUSUnder Contract
PROPERTY TYPEResidential - Single Family
SUBDIVISIONFontainbleau
NEIGHBORHOODConyers
Property Description
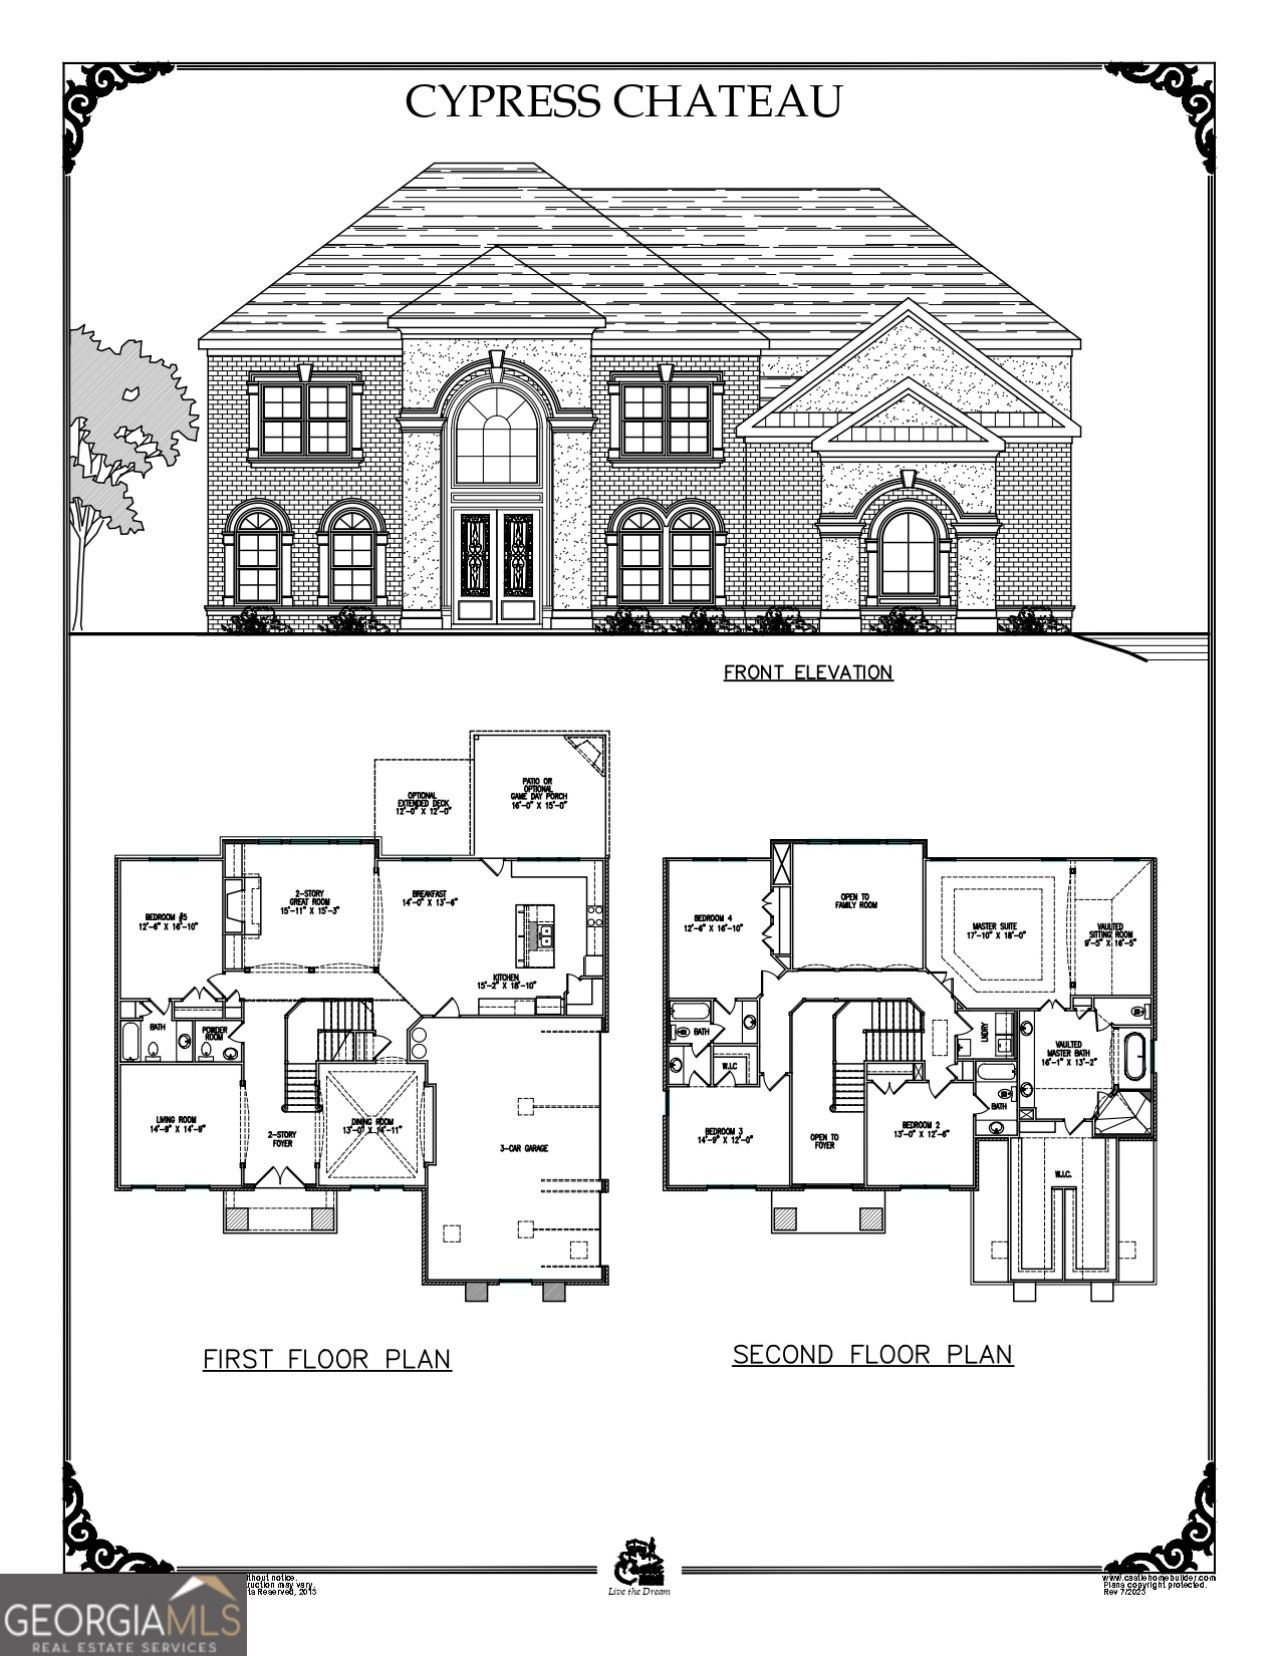
The Cypress Chateau -Step into timeless elegance with this exquisite five-bedroom, four-bathroom residence. Thoughtfully designed, it features a convenient guest suite on the main level and a generous three-car side-entry garage. The exterior showcases three sides of classic brick accented with charming architectural details. Through the stately double doors, you're welcomed by a dramatic two-story foyer and a breathtaking double staircase. The soaring family room continues the grandeur with its two-story ceiling and a cozy fireplace encased in floating shelves. The gourmet kitchen is a chef's dream, outfitted with stainless steel appliances, a central work island with a farm sink, gleaming granite countertops, and a striking stone backsplash with decorative accents. Upstairs, the luxurious master suite impresses with a tray ceiling, a private sitting room complete with a fireplace, and an expansive walk-in closet. The spa-inspired master bath features a vaulted ceiling, dual vanities, a jetted soaking tub, a custom-tiled enclosed shower, and a linen closet for added convenience. Additional highlights include a secondary two-car garage, built-in kitchen desk, media room, dual staircase, full basement, and a modern technology package-making this home as functional as it is beautiful. ***Secondary photos are STOCK PHOTOS***
Property Features
Property Type: Residential - Single Family
Basement: Bath/Stubbed, Daylight, Exterior Entry, Full, Unfinished
Basement: Yes
Cooling: Ceiling Fan(s), Central Air, Dual, Electric, Zoned
Fireplaces: 3
Garage: 3 car attached
Heating: Central, Dual, Electric, Forced Air, Zoned
Home Style: Brick 3 Side, Contemporary, Traditional
Lot Size: 0.82 Acres
Roof Type: Composition
Stories: 2.0
Taxes: $735
Year Built: 2026
Feature Descriptions
Additional Rooms: Family Room, Laundry
Amenities: Street Lights
Appliances: Cooktop, Dishwasher, Double Oven, Electric Water Heater, Microwave, Oven, Stainless Steel Appliance(s)
Days on Site: 267
Dining Room: Separate Room
Exterior: Sprinkler System
Exterior: Brick, Stucco
Fireplace Type: Factory Built, Gas Starter, Master Bedroom, Outside
Flooring: Carpet, Hardwood, Tile
Foundation: Slab
Interior: Double Vanity, High Ceilings, Separate Shower, Soaking Tub, Tray Ceiling(s), Entrance Foyer, Vaulted Ceiling(s), Walk-In Closet(s)
Kitchen: Kitchen Island, Solid Surface Counters, Walk-in Pantry
Parking Notes: Garage, Attached, Side/Rear Entrance
Security Features: Carbon Monoxide Detector(s), Smoke Detector(s)
Sewer: Septic Tank
Topography: Level, Sloped
Utilities: Cable Available, Electricity Available, High Speed Internet, Natural Gas Available, Underground Utilities, Water Available
Vegetation: Partially Wooded
Water: Public
Window Features: Double Pane Windows
Local Schools
High School: Salem
Middle School: Gen Ray Davis
Elementary School: Lorraine
Listed By / Shown By
Listed By
Agency Name: Keller Williams Realty Atl. Partners
Agency Phone: 678-252-1900
Shown By
Agent Name: Tarsha Hicks
Agent Phone: (443) 570-0051
Agency Title: Crye-Leike Real Estate Services

Source: GAMLS
Estimate Your Payment
Estimated Payment
$ 2,380.38 per month $2,050.41 Principal & Interest $61.25 Property Tax $268.71 Homeowner's InsuranceChange Payment Information
Privacy Policy / DMCA Notice / ADA Accessibility


This site is hosted, designed and copyright
© 1994 - 2026 by
Delta Media Group, Inc. -- Patent Pending --
2115 Lacroix Way | MLS# 10637770
This single family home located at 2115 Lacroix Way, Conyers, GA 30094 is currently listed for sale with an asking price of $921,300. This property was built in 2026 and has 5 bedrooms and 4 full and 1 partial baths with 4280 sq. ft. Lacroix Way is located in the Fontainbleau subdivision. Search Fontainbleau real estate on thicks.crye-leike.com today.