Tarsha Hicks

BEDS5
BATHS3 full 1 partial
SQUARE FEET2,920
MLS#10853901
STATUSNew
PROPERTY TYPEResidential - Single Family
NEIGHBORHOODDallas
Property Description
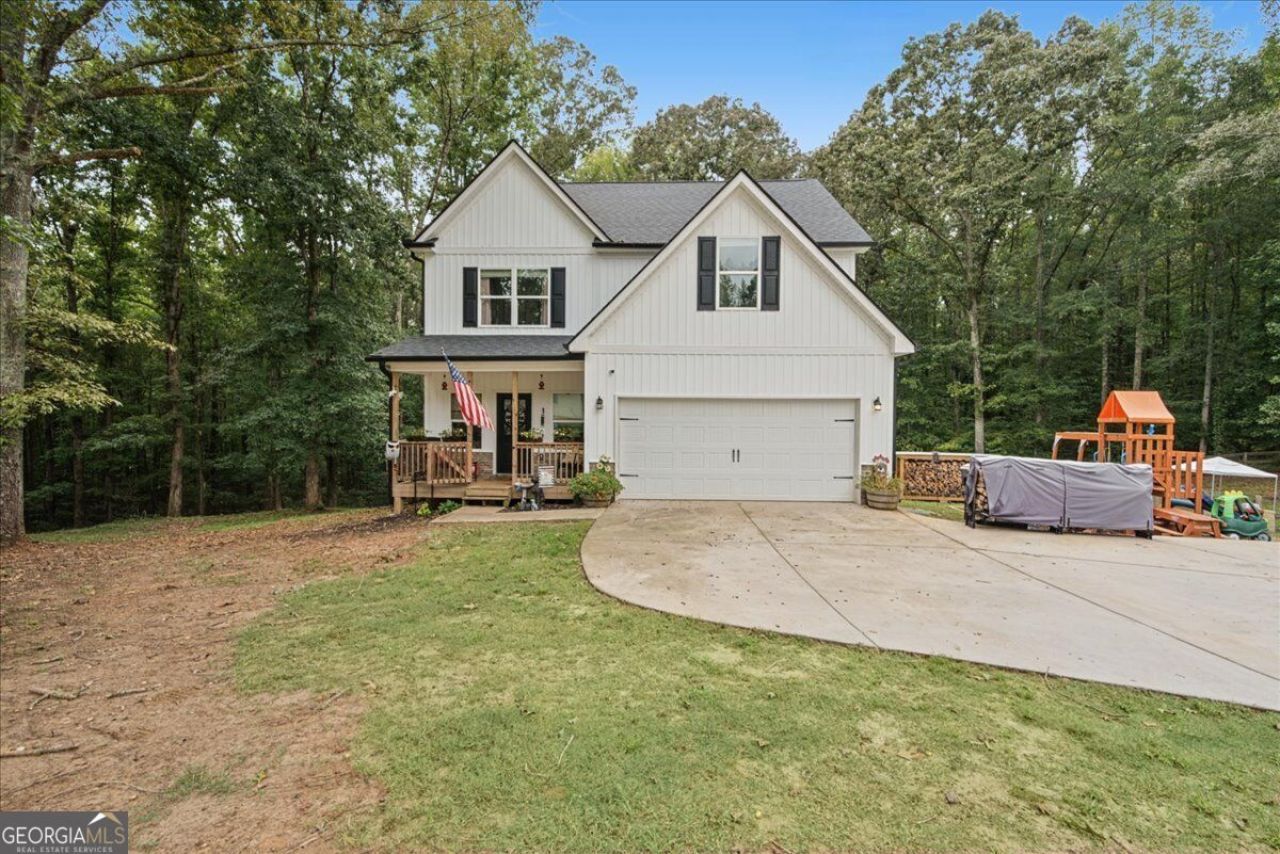
This home has it all and in perfect time to call home for the holidays! Welcome to 206 Snooky Dr, tucked back in a quaint cul-de-sac with an expansive back yard. The covered front porch greets you into an inviting foyer. Spacious open concept living room with stone fireplace, dining room and bright open kitchen with modern fixtures, granite counter tops and stainless steel appliances. Access to the back deck for grilling or hosting overlooking the large fully fenced backyard. Upstairs offers a beautiful master suite with separate sitting room and large ensuite with taseful finishes and walk-in closet. Also an additional 3 secondary bedrooms and main bathroom. Laundry room conviently located upstairs. Even more space awaits you downstairs in the fully finished basement. To include an additional living room/rec room, a kitchenette, additional bedroom and full bathroom would be a great in-law suite with exterior access.
Property Features
Property Type: Residential - Single Family
Basement: Yes
Basement: Bath Finished, Daylight, Exterior Entry, Finished, Full, Interior Entry
Cooling: Ceiling Fan(s), Central Air, Electric
Fireplaces: 1
Garage: 2 car attached
Heating: Central, Electric, Heat Pump
Home Style: Craftsman
Lot Size: 0.94 Acres
Roof Type: Composition
Stories: 3.0
Taxes: $4,069
Year Built: 2023
Feature Descriptions
Additional Rooms: Foyer, Laundry, Other
Appliances: Dishwasher, Electric Water Heater, Microwave, Range, Stainless Steel Appliance(s)
Days on Site: 1
Dining Room: Dining Rm/Living Rm Combo
Exterior: Concrete, Vinyl Siding
Fencing: Back Yard, Wood
Fireplace Type: Factory Built, Family Room
Flooring: Vinyl
Interior: Double Vanity, Separate Shower, Soaking Tub, Tile Bath, Walk-In Closet(s)
Kitchen: Breakfast Bar, Kitchen Island, Pantry, Second Kitchen, Solid Surface Counters
Parking Notes: Garage, Attached
Sewer: Septic Tank
Topography: Cul-De-Sac, Sloped
Utilities: Cable Available, Electricity Available, High Speed Internet
Water: Private, Well
Local Schools
High School: Paulding
Middle School: Herschel Jones
Elementary School: Allgood
Listed By / Shown By
Listed By
Agency Name: DediKate Real Estate
Agency Phone: 770-864-6468
Shown By
Agent Name: Tarsha Hicks
Agent Phone: (443) 570-0051
Agency Title: Crye-Leike Real Estate Services

Source: GAMLS
Estimate Your Payment
Estimated Payment
$ 1,471.84 per month $1,001.50 Principal & Interest $339.08 Property Tax $131.25 Homeowner's InsuranceChange Payment Information
Privacy Policy / DMCA Notice / ADA Accessibility


This site is hosted, designed and copyright
© 1994 - 2026 by
Delta Media Group, Inc. -- Patent Pending --
206 Snooky Drive | MLS# 10853901
This single family home located at 206 Snooky Drive, Dallas, GA 30157 is currently listed for sale with an asking price of $449,999. This property was built in 2023 and has 5 bedrooms and 3 full and 1 partial baths with 2920 sq. ft.Search Dallas real estate on thicks.crye-leike.com today.