Tarsha Hicks

BEDS3
BATHS2 full
SQUARE FEET1,525
MLS#10761980
STATUSActive
PROPERTY TYPEResidential - Single Family
SUBDIVISIONMariners Landing
NEIGHBORHOODKingsland
Property Description
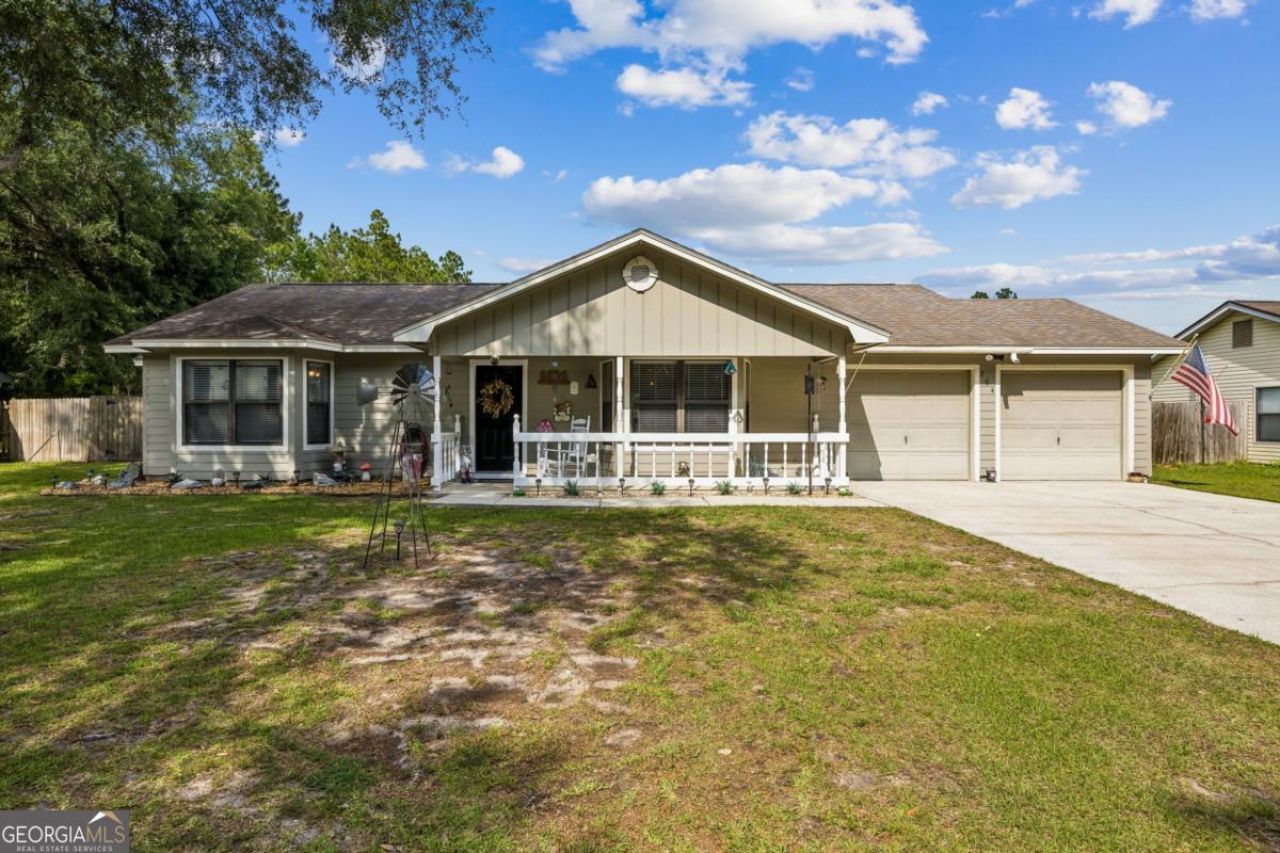
LARGE POOL HOME! Beautifully maintained 3-bedroom, 2-bath home tucked away on a quiet cul-de-sac street featuring an exceptional pool area while still offering ample backyard space to relax and entertain. Enjoy outdoor living year-round from the screened patio, privacy wood-fenced backyard, and inviting rocking chair front porch. Inside, the welcoming foyer includes a coat closet and opens to a spacious living room, dining area, and updated kitchen complete with stainless steel appliances and a gas range. The oversized mud room offers additional flexibility with space for a freezer or extra refrigerator alongside the washer and dryer area. Split bedroom floor plan includes a spacious primary suite with walk-in closet, double vanity, soaking tub, and separate shower, plus two additional bedrooms and a hall bath. Additional highlights include a 2-car garage, storage shed, and no carpet throughout. Located in desirable Mariners Landing with amenities including a community pool, playground, BBQ area, and scenic pond to enjoy.
Property Features
Property Type: Residential - Single Family
Basement: None
Cooling: Ceiling Fan(s), Central Air, Electric
Fenced: Yes
Garage: 6 car attached
Heating: Electric, Forced Air
Home Style: Ranch
Roof Type: Composition
Stories: 1.0
Taxes: $2,000
Year Built: 1994
Feature Descriptions
Additional Rooms: Den, Foyer, Great Room, Laundry
Amenities: Park, Playground, Pool
Appliances: Dishwasher, Disposal, Gas Water Heater, Range, Refrigerator, Stainless Steel Appliance(s)
Days on Site: 14
Dining Room: Separate Room
Exterior: Press Board, Wood Siding
Fencing: Fenced, Privacy, Wood
Flooring: Laminate, Other, Tile, Vinyl
Foundation: Slab
Interior: Double Vanity, Master On Main Level, Separate Shower, Soaking Tub, Split Foyer, Entrance Foyer, Walk-In Closet(s)
Kitchen: Breakfast Area
Parking Notes: Guest, Attached, Off Street, Kitchen Level
Pool Features: In Ground
Sewer: Public Sewer
Structures: Shed(s)
Swimming Pool: Yes
Topography: Level
Utilities: Cable Available, Electricity Available, Natural Gas Available, Phone Available, Underground Utilities
Vegetation: Cleared, Grassed
Water: Public
Window Features: Bay Window(s), Double Pane Windows
Local Schools
High School: Camden
Middle School: Saint Marys
Elementary School: Sugarmill
Listed By / Shown By
Listed By
Agency Name: Coldwell Banker Access Realty
Agency Phone: 912-882-5450
Shown By
Agent Name: Tarsha Hicks
Agent Phone: (443) 570-0051
Agency Title: Crye-Leike Real Estate Services

Source: GAMLS
Estimate Your Payment
Estimated Payment
$ 921.84 per month $667.67 Principal & Interest $166.67 Property Tax $87.50 Homeowner's InsuranceChange Payment Information
Privacy Policy / DMCA Notice / ADA Accessibility


This site is hosted, designed and copyright
© 1994 - 2026 by
Delta Media Group, Inc. -- Patent Pending --
204 N Woodvalley Drive | MLS# 10761980
This single family home located at 204 N Woodvalley Drive, Kingsland, GA 31548 is currently listed for sale with an asking price of $300,000. This property was built in 1994 and has 3 bedrooms and 2 full baths with 1525 sq. ft. N Woodvalley Drive is located in the Mariners Landing subdivision. Search Mariners Landing real estate on thicks.crye-leike.com today.