Tarsha Hicks

BEDS4
BATHS2 full 1 partial
SQUARE FEET2,335
MLS#10890070
STATUSNew
PROPERTY TYPEResidential - Single Family
SUBDIVISIONThe Legends at Lake Spivey
NEIGHBORHOODStockbridge
Property Description
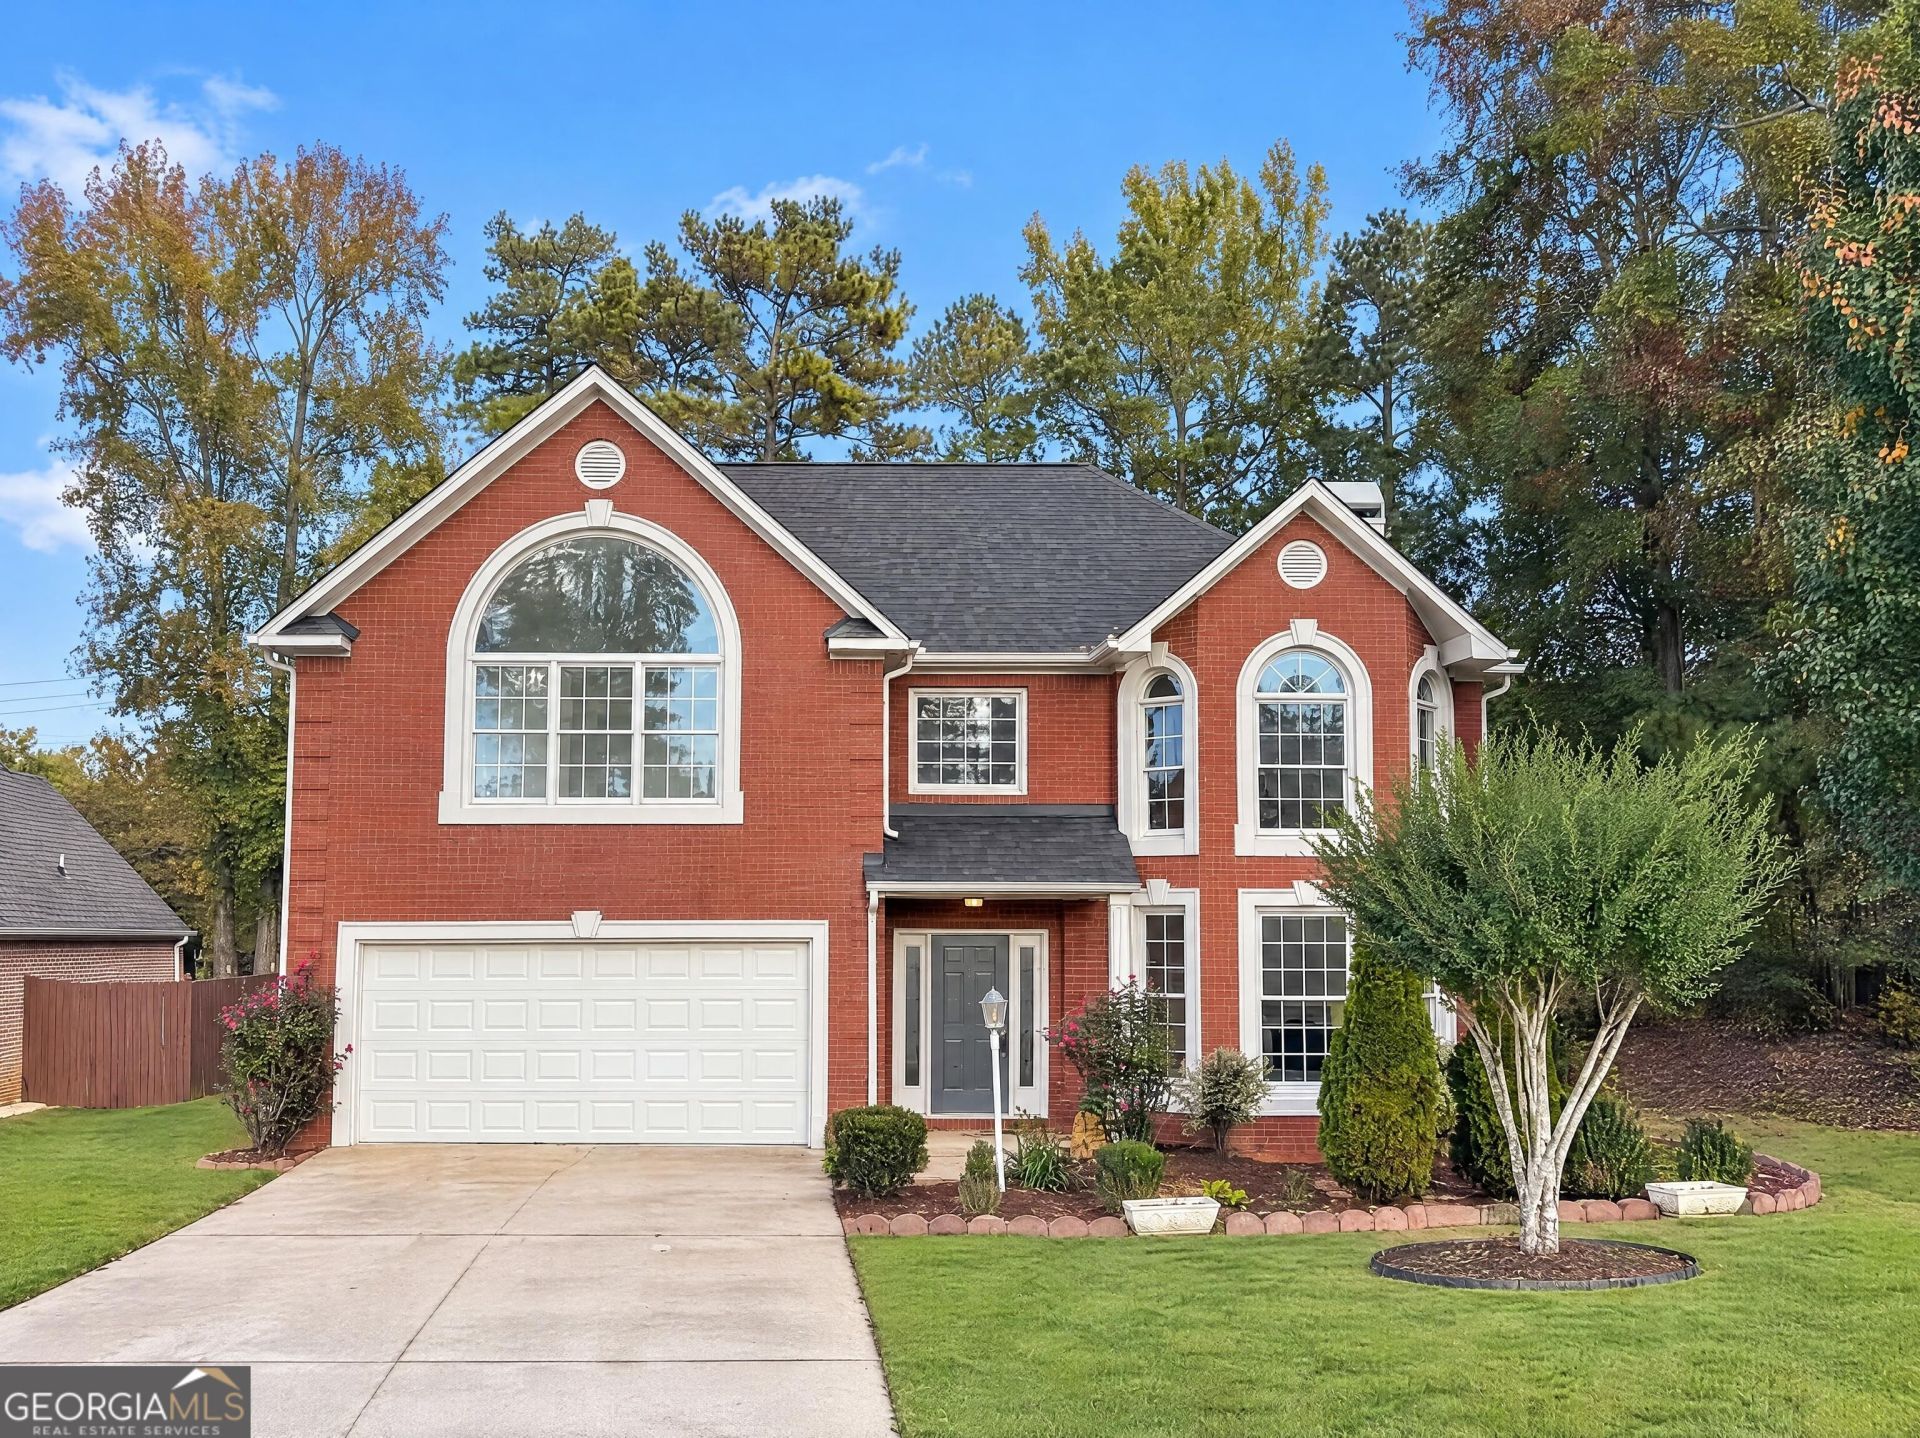
INCREDIBLE BUYER INCENTIVES: $4,000 MORTGAGE CONCESSION. Opendoor Home Loans will contribute up to $4,000 towards a permanent interest rate buy-down if you finance with Opendoor Home Loans LLC. 199 Memory Ln is a two-story Stockbridge home with over 2,300 sq ft of living space. An upstairs bedroom has a fireplace and arched windows, while a separate study has French doors and a tray ceiling. In the kitchen, a window sits above the sink, and bay windows frame the breakfast area. The main living room has its own fireplace, with a separate dining area adding another space for meals. A bathroom has two sinks, a tub and a separate shower. The home also has an attached garage. Included 100-Day Home Warranty. One or more photo(s) was virtually staged.
Property Features
Property Type: Residential - Single Family
Basement: None
Cooling: Central Air
Fireplaces: 1
Garage: 2 car attached
Heating: Central, Natural Gas
Lot Size: 0.38 Acres
Roof Type: Composition
Stories: 2.0
Taxes: $1,045
Year Built: 1999
Feature Descriptions
Additional Rooms: Foyer, Laundry
Amenities: Pool, Tennis Court(s)
Appliances: Microwave, Dishwasher, Range
Days on Site: 1
Exterior: Stucco, Brick, Other
Flooring: Carpet, Laminate, Tile, Vinyl
Foundation: Slab
Parking Notes: Garage, Attached
Sewer: Septic Tank
Swimming Pool: Yes
Topography: None
Utilities: Water Available, Electricity Available
Water: Public
Local Schools
High School: Dutchtown
Middle School: Dutchtown
Elementary School: Red Oak
Listed By / Shown By
Listed By
Agency Name: Opendoor Brokerage
Agency Phone: 480-462-5392
Shown By
Agent Name: Tarsha Hicks
Agent Phone: (443) 570-0051
Agency Title: Crye-Leike Real Estate Services

Source: GAMLS
Estimate Your Payment
Estimated Payment
$ 862.39 per month $685.47 Principal & Interest $87.08 Property Tax $89.83 Homeowner's InsuranceChange Payment Information
Privacy Policy / DMCA Notice / ADA Accessibility


This site is hosted, designed and copyright
© 1994 - 2026 by
Delta Media Group, Inc. -- Patent Pending --
199 Memory Lane | MLS# 10890070
This single family home located at 199 Memory Lane, Stockbridge, GA 30281 is currently listed for sale with an asking price of $308,000. This property was built in 1999 and has 4 bedrooms and 2 full and 1 partial baths with 2335 sq. ft. Memory Lane is located in the The Legends at Lake Spivey subdivision. Search The Legends At Lake Spivey real estate on thicks.crye-leike.com today.