Tarsha Hicks

BEDS4
BATHS2 full
SQUARE FEET1,694
MLS#10796086
STATUSNew
PROPERTY TYPEResidential - Single Family
SUBDIVISIONMozley Park
NEIGHBORHOODAtlanta
Property Description
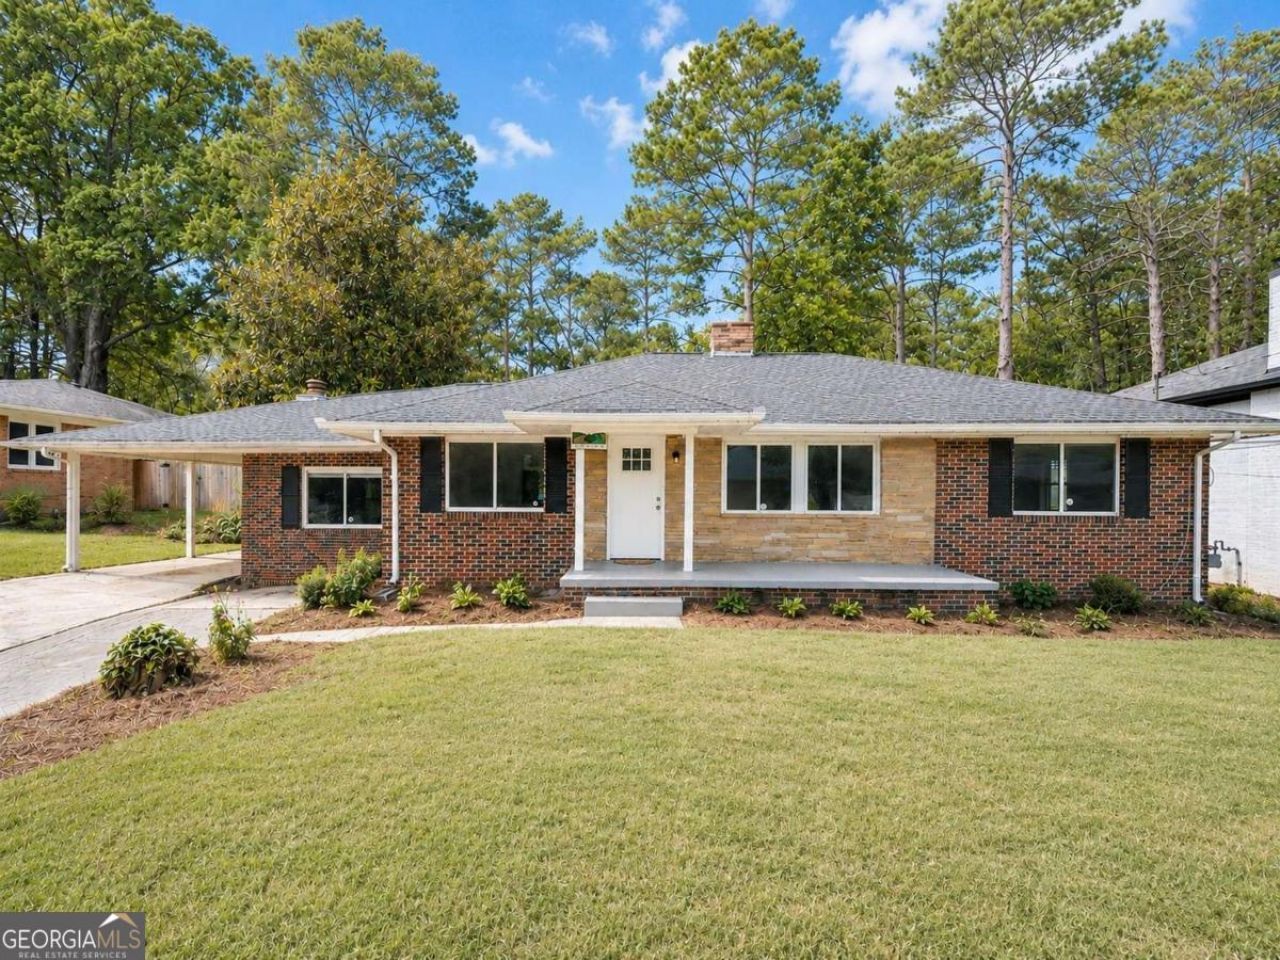
Beltline Beauty! So light & bright. BIG ROOMS. Welcome to this beautifully renovated, move-in-ready 4-bedroom, 2-bath home in the heart of Historic Mozley Park, where quality craftsmanship and thoughtful updates set it apart from the typical Westside renovation. This low maintenance 4-sided brick home is perched on an elevated lot with so much privacy. This home offers inviting curb appeal, abundant natural light, real hardwood floors, quartz countertops, new stainless steel appliance package, a fireplace, flex space/home office, covered parking, and a full unfinished basement ready for future expansion or exceptional storage. Step outside to your private, flat, fenced backyard-your own peaceful retreat three blocks from paved Beltline access, connecting you to breweries, restaurants, the vibrant Lee + White district, shopping, parks, and miles of trails. Enjoy the convenience of Westside Park, Mercedes-Benz Stadium, and downtown Atlanta just minutes away. Located in one of Atlanta's fastest-growing neighborhoods, Mozley Park continues to benefit from significant city investment, including freshly paved streets, upgraded sidewalks, and ongoing redevelopment, making this an exceptional opportunity to own a quality home in an area poised for long-term appreciation.
Property Features
Property Type: Residential - Single Family
Basement: Daylight, Exterior Entry, Interior Entry, Unfinished
Basement: Yes
Cooling: Ceiling Fan(s), Central Air
Fireplaces: 1
Garage: 4
Heating: Central
Home Style: Brick 4 Side, Bungalow/Cottage, Ranch
Lot Size: 0.28 Acres
Roof Type: Composition
Stories: 1.0
Taxes: $4,500
Year Built: 1950
Feature Descriptions
Additional Rooms: Office
Appliances: Cooktop, Dishwasher, Disposal, Ice Maker, Microwave, Range, Refrigerator, Stainless Steel Appliance(s)
Days on Site: 12
Dining Room: Separate Room
Exterior: Brick
Fencing: Back Yard
Fireplace Type: Living Room
Flooring: Hardwood
Foundation: Block
Interior: Double Vanity, Master On Main Level, Other, Roommate Plan, Split Bedroom Plan, Tile Bath, Walk-In Closet(s)
Kitchen: Breakfast Bar, Solid Surface Counters
Parking Notes: Carport, Parking Pad, Kitchen Level
Security: yes
Security Features: Security System
Sewer: Public Sewer
Topography: Level, Private
Utilities: Cable Available, Electricity Available, Natural Gas Available, Phone Available, Sewer Connected
Water: Public
Water: No Dock Or Boathouse
Window Features: Double Pane Windows
Local Schools
High School: Douglass
Middle School: Harper Archer
Elementary School: F L Stanton
Listed By / Shown By
Listed By
Agency Name: Renee Kunkler Realty
Agency Phone: 404-936-1881
Shown By
Agent Name: Tarsha Hicks
Agent Phone: (443) 570-0051
Agency Title: Crye-Leike Real Estate Services

Source: GAMLS
Estimate Your Payment
Estimated Payment
$ 1,444.57 per month $945.64 Principal & Interest $375.00 Property Tax $123.93 Homeowner's InsuranceChange Payment Information
Privacy Policy / DMCA Notice / ADA Accessibility


This site is hosted, designed and copyright
© 1994 - 2026 by
Delta Media Group, Inc. -- Patent Pending --
199 Chicamauga Avenue Sw | MLS# 10796086
This single family home located at 199 Chicamauga Avenue Sw, Atlanta, GA 30314 is currently listed for sale with an asking price of $424,900. This property was built in 1950 and has 4 bedrooms and 2 full baths with 1694 sq. ft. Chicamauga Avenue Sw is located in the Mozley Park subdivision. Search Mozley Park real estate on thicks.crye-leike.com today.