Tarsha Hicks

BEDS4
BATHS2 full 1 partial
SQUARE FEET2,769
MLS#10797040
STATUSActive
PROPERTY TYPEResidential - Single Family
SUBDIVISIONRichmond Pass
NEIGHBORHOODMidway
Property Description
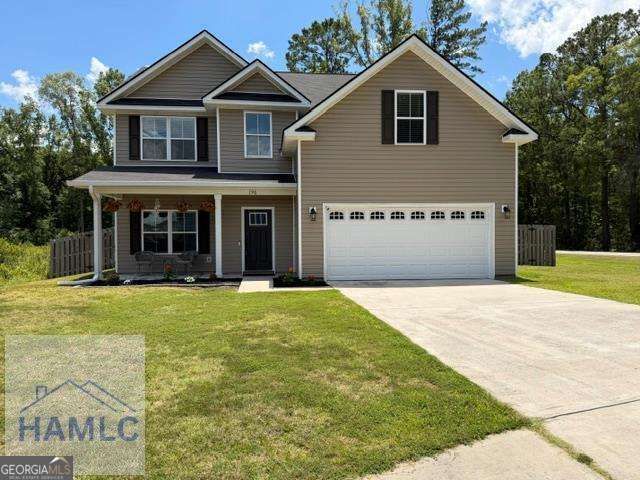
Spacious 4-bedroom 2.5 bath home features grand foyer with vaulted ceiling, formal dining room with wainscoting and open concept layout. Kitchen offers granite counter tops, center island, stainless steel appliances, coffee bar, walk in pantry all overlooking the family room with a fireplace. Upstairs suite has vault ceiling, large walk -in-closet, double vanities, soaking tub and oversized shower, front porch, privacy fenced yard, covered porch with ceiling fan. Sprinkler System to maintain yard, two car garage. Offering the space you need and upgrades you will appreciate. Move-in Ready and waiting for its next chapter. Dont miss the opportunity to make it yours! Easy access to I-95 and Ft Stewart.
Property Features
Property Type: Residential - Single Family
Basement: None
Cooling: Central Air, Electric
Fenced: Yes
Fireplaces: 1
Heating: Electric, Heat Pump
Home Style: Traditional
Lot Size: 0.26 Acres
Roof Type: Wood
Stories: 2.0
Taxes: $452
Year Built: 2021
Feature Descriptions
Additional Rooms: Family Room, Great Room, Laundry
Amenities: Sidewalks, Street Lights
Appliances: Dishwasher, Electric Water Heater, Ice Maker, Microwave, Range, Refrigerator, Stainless Steel Appliance(s)
Days on Site: 11
Dining Room: Dining Rm/Living Rm Combo, Separate Room
Exterior: Vinyl Siding
Exterior: Sprinkler System
Fencing: Back Yard, Fenced, Privacy
Fireplace Type: Gas Log, Living Room
Flooring: Carpet, Laminate
Foundation: Slab
Interior: Double Vanity, High Ceilings, Separate Shower, Soaking Tub, Split Foyer, Entrance Foyer, Vaulted Ceiling(s), Walk-In Closet(s)
Kitchen: Breakfast Area, Kitchen Island, Pantry, Walk-in Pantry
Parking Notes: Garage, Attached, Garage Door Opener
Security: yes
Security Features: Security System, Smoke Detector(s)
Sewer: Public Sewer
Topography: Corner Lot
Utilities: Cable Available, Electricity Available, Underground Utilities, Water Available
Water: Public
Window Features: Double Pane Windows
Local Schools
High School: Liberty
Middle School: Midway
Elementary School: Liberty
Listed By / Shown By
Listed By
Agency Name: Boggs Realty
Agency Phone: 912-368-6868
Shown By
Agent Name: Tarsha Hicks
Agent Phone: (443) 570-0051
Agency Title: Crye-Leike Real Estate Services

Source: GAMLS
Estimate Your Payment
Estimated Payment
$ 966.53 per month $821.23 Principal & Interest $37.67 Property Tax $107.63 Homeowner's InsuranceChange Payment Information
Privacy Policy / DMCA Notice / ADA Accessibility


This site is hosted, designed and copyright
© 1994 - 2026 by
Delta Media Group, Inc. -- Patent Pending --
196 Richmond Pass Circle Circle | MLS# 10797040
This single family home located at 196 Richmond Pass Circle Circle, Midway, GA 31320 is currently listed for sale with an asking price of $369,000. This property was built in 2021 and has 4 bedrooms and 2 full and 1 partial baths with 2769 sq. ft. Richmond Pass Circle Circle is located in the Richmond Pass subdivision. Search Richmond Pass real estate on thicks.crye-leike.com today.