Tarsha Hicks

BEDS5
BATHS4 full 1 partial
SQUARE FEET3,542
MLS#10856473
STATUSActive
PROPERTY TYPEResidential - Single Family
SUBDIVISIONBriarcliff Woods
NEIGHBORHOODAtlanta
Property Description
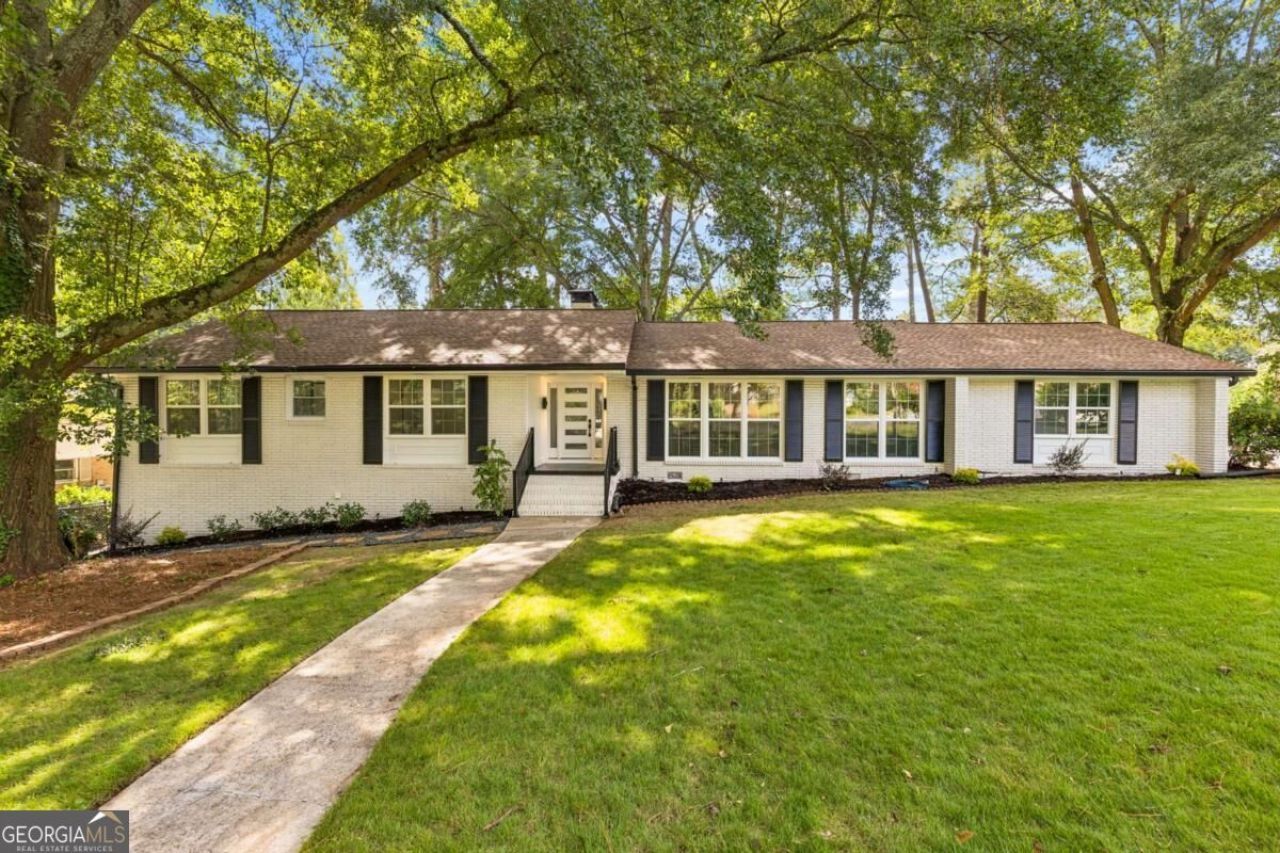
A beautifully renovated five-bedroom ranch offering an exceptional combination of space, style and versatility on a generous 0.61-acre lot. Inside, an inviting open floor plan, hardwood floors and abundant natural light set the stage for comfortable everyday living and effortless entertaining. A spectacular window-lined sunroom overlooking the backyard, a beautifully renovated kitchen with a statement waterfall island, and a spacious primary suite create a home that feels both welcoming and refined. With three bedrooms and a dedicated office on the main level, plus a finished terrace level featuring two additional bedrooms, two full baths, a second living area and a fireplace, the flexible layout is ideal for guests, multigenerational living or working from home. Step outside to enjoy the deck and expansive backyard, with room to relax, entertain and make the most of outdoor living. Convenient to Emory, the CDC, CHOA, I-85 and Briarcliff Woods Beach Club, this is an opportunity to enjoy an updated, spacious home in an established neighborhood setting.
Property Features
Property Type: Residential - Single Family
Basement: Yes
Basement: Bath Finished, Daylight, Exterior Entry, Finished, Partial
Cooling: Ceiling Fan(s), Central Air, Electric
Fenced: Yes
Fireplaces: 2
Garage: 2 car attached
Heating: Central, Forced Air, Natural Gas
Home Style: Brick 4 Side, Ranch
Lot Size: 0.61 Acres
Roof Type: Composition
Stories: 1.0
Taxes: $5,930
Year Built: 1958
Feature Descriptions
Additional Rooms: Family Room, Foyer, Laundry, Office, Sun Room
Amenities: Street Lights
Appliances: Dishwasher, Disposal, Gas Water Heater, Microwave
Days on Site: 30
Exterior: Brick
Exterior: Gas Grill
Fencing: Back Yard, Fenced
Fireplace Type: Basement, Family Room, Gas Starter
Flooring: Hardwood
Foundation: Block
Interior: Master On Main Level
Kitchen: Breakfast Bar, Kitchen Island, Solid Surface Counters, Walk-in Pantry
Parking Notes: Garage, Attached, Kitchen Level, Garage Door Opener, Side/Rear Entrance
Security Features: Smoke Detector(s)
Sewer: Public Sewer
Structures: Greenhouse, Outbuilding
Topography: Corner Lot, Level
Utilities: Electricity Available, Natural Gas Available, Sewer Available, Water Available
Water: Public
Window Features: Double Pane Windows
Local Schools
High School: Lakeside
Middle School: Henderson
Elementary School: Sagamore Hills
Listed By / Shown By
Listed By
Agency Name: Compass
Agency Phone: 404-668-6621
Shown By
Agent Name: Tarsha Hicks
Agent Phone: (443) 570-0051
Agency Title: Crye-Leike Real Estate Services

Source: GAMLS
Estimate Your Payment
Estimated Payment
$ 2,759.42 per month $2,002.79 Principal & Interest $494.17 Property Tax $262.47 Homeowner's InsuranceChange Payment Information
Privacy Policy / DMCA Notice / ADA Accessibility


This site is hosted, designed and copyright
© 1994 - 2026 by
Delta Media Group, Inc. -- Patent Pending --
1896 Fisher Trail Ne | MLS# 10856473
This single family home located at 1896 Fisher Trail Ne, Atlanta, GA 30345 is currently listed for sale with an asking price of $899,900. This property was built in 1958 and has 5 bedrooms and 4 full and 1 partial baths with 3542 sq. ft. Fisher Trail Ne is located in the Briarcliff Woods subdivision. Search Briarcliff Woods real estate on thicks.crye-leike.com today.