Tarsha Hicks

BEDS4
BATHS2 full 1 partial
SQUARE FEET2,898
MLS#10853837
STATUSNew
PROPERTY TYPEResidential - Single Family
SUBDIVISIONHuntington Park
NEIGHBORHOODBogart
Property Description
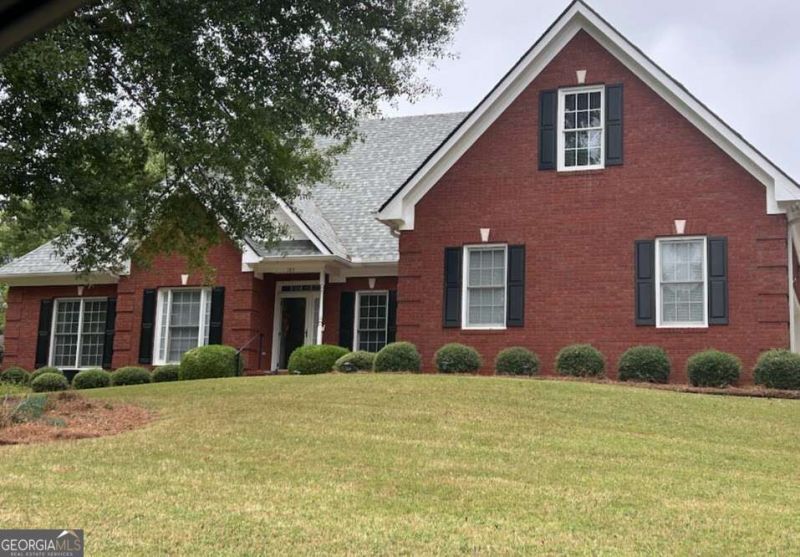
Easy one-level living in this beautifully maintained 4-sided brick home in beloved Huntington Park! 4 bedrooms and 2.5 baths, new hardwood flooring, a formal living room and dining room, a spacious family room with vaulted ceilings and gas fireplace. The recently enclosed heated/cooled sunroom provides a peaceful retreat with panoramic views of the beautifully landscaped, private backyard. The well-manicured outdoor spaces are designed for both relaxation and entertaining, with stone steps, a charming permanent seating wall, Trex decking with a trellis, and paver patio perfect for gathering with friends and family. The eat-in kitchen features a gas stove/oven, abundant cabinet and storage space, and plenty of room for everyday living. The primary suite is conveniently located on the main level and offers two separate walk-in closets. Two additional bedrooms and a full bath are located on the main level. Upstairs, the fourth bedroom provides a versatile space that can easily serve as an office, guest room, or flex space. A large detached workshop with electricity in the backyard offers endless possibilities and is ready to be made your own. Located in the welcoming Huntington Park community, with an optional HOA and just minutes from UGA and all that Athens has to offer, this home combines comfort, privacy, and convenience.
Property Features
Property Type: Residential - Single Family
Basement: None
Cooling: Central Air, Electric
Fireplaces: 1
Garage: 4 car attached
Heating: Central
Home Style: Traditional
Lot Size: 0.51 Acres
Roof Type: Composition
Stories: 1.0
Taxes: $0
Year Built: 2000
Feature Descriptions
Additional Rooms: Family Room, Foyer, Keeping Room, Laundry, Other, Sun Room
Appliances: Dishwasher, Range
Days on Site: 5
Dining Room: Separate Room
Exterior: Brick
Exterior: Garden, Sprinkler System, Veranda
Fencing: Back Yard
Fireplace Type: Family Room
Flooring: Hardwood, Tile
Interior: Master On Main Level, Soaking Tub, Vaulted Ceiling(s)
Kitchen: Breakfast Area, Solid Surface Counters
Parking Notes: Garage, Attached, Off Street, Garage Door Opener
Security: yes
Security Features: Security System
Sewer: Public Sewer
Structures: Shed(s)
Topography: Private
Utilities: Underground Utilities
Water: Public
Local Schools
High School: Clarke Central
Middle School: Burney Harris Lyons
Elementary School: Cleveland Road
Listed By / Shown By
Listed By
Agency Name: Greater Athens Properties
Agency Phone: 706-510-5189
Shown By
Agent Name: Tarsha Hicks
Agent Phone: (443) 570-0051
Agency Title: Crye-Leike Real Estate Services

Source: GAMLS
Estimate Your Payment
Estimated Payment
$ 1,346.72 per month $1,190.68 Principal & Interest $0.00 Property Tax (data not provided by mls) $156.04 Homeowner's InsuranceChange Payment Information
Privacy Policy / DMCA Notice / ADA Accessibility


This site is hosted, designed and copyright
© 1994 - 2026 by
Delta Media Group, Inc. -- Patent Pending --
189 Imperial Way | MLS# 10853837
This single family home located at 189 Imperial Way, Bogart, GA 30622 is currently listed for sale with an asking price of $535,000. This property was built in 2000 and has 4 bedrooms and 2 full and 1 partial baths with 2898 sq. ft. Imperial Way is located in the Huntington Park subdivision. Search Huntington Park real estate on thicks.crye-leike.com today.