Tarsha Hicks

BEDS3
BATHS3 full 1 partial
SQUARE FEET2,704
MLS#10857341
STATUSNew
PROPERTY TYPEResidential - Townhouse
SUBDIVISIONMystic Court
NEIGHBORHOODBuckhead
Property Description
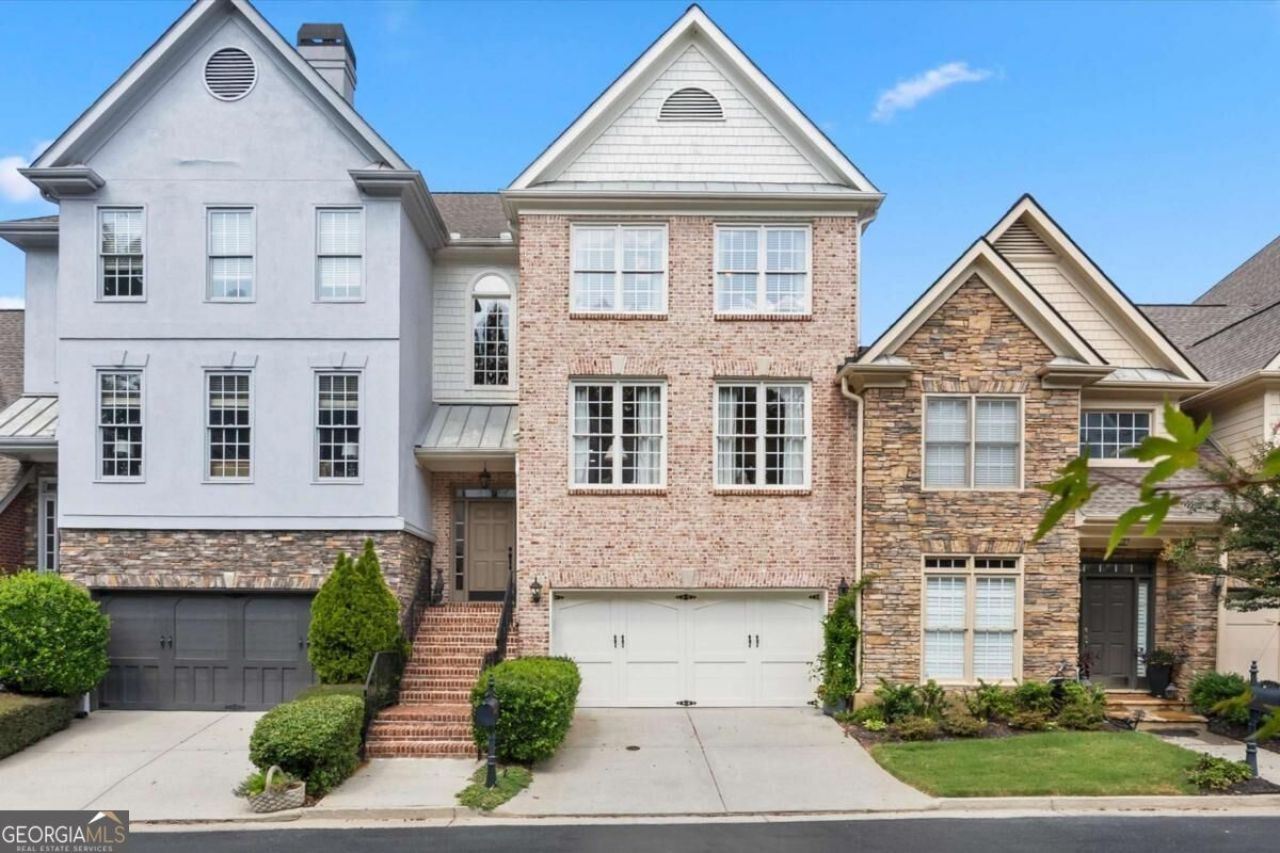
Enjoy lower monthly mortgage payments for the first year with a lender-funded temporary rate buydown through our preferred lender! Available to qualified buyers, subject to lender approval and loan program terms. This impeccably maintained townhome is nestled on a quiet cul-de-sac in one of the most desirable areas of Sandy Springs/Chastain. The light-filled main level features large entertaining areas, high ceilings, hardwood floors, and elegant architectural detailing. The kitchen is outfitted with granite countertops, updated cabinetry, and bar seating. Kitchen opens to an ample deck. The upstairs primary suite features large closets and an ensuite bath with double vanity, soaking tub, and separate glass shower. Additional bedrooms provide flexibility for family, guests, or a dedicated home office. Downstairs features a den, bedroom, full bath and a private garden patio. Minutes from Chastain Park, Buckhead dining, Premier Sandy Springs shopping, major medical centers, and easy commuter access to I-285 and GA-400.
Property Features
Property Type: Residential - Townhouse
Basement: Yes
Basement: Bath Finished, Daylight, Finished
Cooling: Ceiling Fan(s), Central Air
Fireplaces: 1
Garage: 2 car attached
Heating: Forced Air
Home Style: Traditional
Lot Size: 0.06 Acres
Roof Type: Composition
Stories: 3.0
Taxes: $5,261
Year Built: 2003
Feature Descriptions
Additional Rooms: Den, Laundry
Amenities: Gated
Appliances: Cooktop, Dishwasher, Disposal, Double Oven, Dryer, Microwave, Refrigerator, Washer
Days on Site: 1
Dining Room: Separate Room
Exterior: Brick
Exterior: Balcony
Fireplace Type: Living Room
Flooring: Hardwood, Tile, Vinyl
Interior: Separate Shower, Soaking Tub, Walk-In Closet(s)
Kitchen: Breakfast Bar, Kitchen Island
Parking Notes: Garage, Attached, Garage Door Opener
Sewer: Public Sewer
Topography: Level
Utilities: Cable Available, Electricity Available, Natural Gas Available, Sewer Available, Underground Utilities, Water Available
Water: Public
Local Schools
High School: Riverwood
Middle School: Ridgeview
Elementary School: High Point
Listed By / Shown By
Listed By
Agency Name: Keller Williams Realty Consultants
Agency Phone: 678-287-4800
Shown By
Agent Name: Tarsha Hicks
Agent Phone: (443) 570-0051
Agency Title: Crye-Leike Real Estate Services

Source: GAMLS
Estimate Your Payment
Estimated Payment
$ 2,578.06 per month $1,891.73 Principal & Interest $438.42 Property Tax $247.92 Homeowner's InsuranceChange Payment Information
Privacy Policy / DMCA Notice / ADA Accessibility


This site is hosted, designed and copyright
© 1994 - 2026 by
Delta Media Group, Inc. -- Patent Pending --
184 Mystic Court | MLS# 10857341
This townhouse located at 184 Mystic Court, Sandy Springs, GA 30342 is currently listed for sale with an asking price of $850,000. This property was built in 2003 and has 3 bedrooms and 3 full and 1 partial baths with 2704 sq. ft. Mystic Court is located in the Mystic Court subdivision. Search Mystic Court real estate on thicks.crye-leike.com today.