Tarsha Hicks

BEDS4
BATHS4 full
SQUARE FEET3,262
MLS#10794596
STATUSNew
PROPERTY TYPEResidential - Single Family
SUBDIVISIONWhite Water Creek
NEIGHBORHOODFayetteville
Property Description
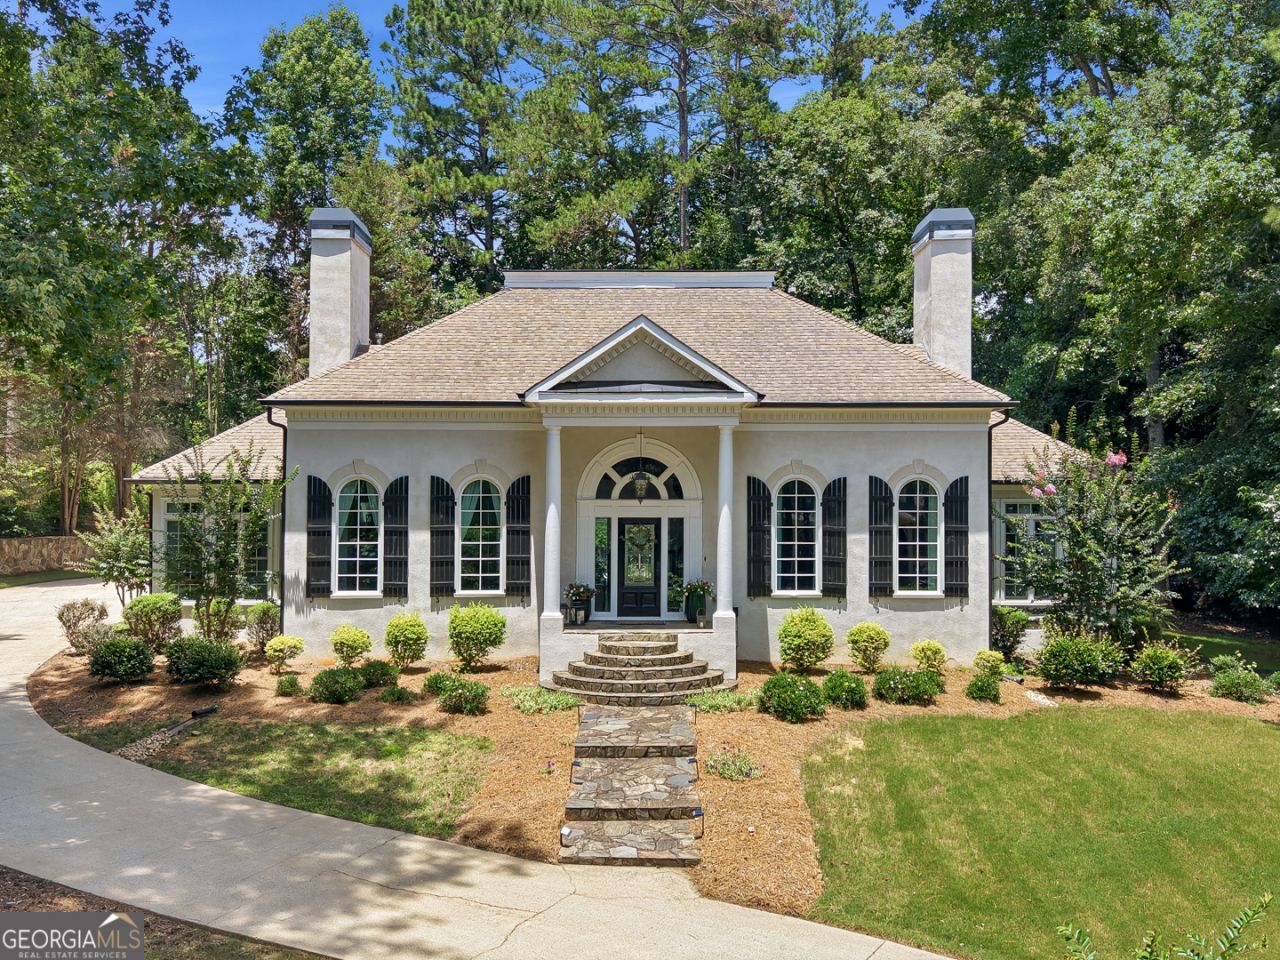
New Listing!! Beautifully Renovated, Custom 4 bedrooms, 4 bathrooms, 3,263 sqft European style Home in White Water Creek/STARS MILL district. Amazing floorplan that includes Vaulted ceilings, Primary Suite and secondary suite on Main floor. features open layout, office study, full bathroom for each bedroom. Oversized walk in closets, Gorgeous outside terrace overlooking courtyard with private in ground Salt Water pool/spa. Oversized three car garage on over 1 acre private lot in the highly sought after Whitewater Creek community. Peachtree City golfcart paths.
Property Features
Property Type: Residential - Single Family
Basement: None
Cooling: Central Air
Fireplaces: 2
Heating: Central
Home Style: European
Lot Size: 1.00 Acres
Roof Type: Composition
Stories: 2.0
Taxes: $7,816
Year Built: 1994
Feature Descriptions
Additional Rooms: Family Room, Foyer, Great Room, Laundry, Library, Loft, Office, Sun Room
Amenities: Clubhouse, Fitness Center, Gated, Golf, Lake, Park, Playground, Pool, Sidewalks, Street Lights, Tennis Court(s)
Appliances: Convection Oven, Cooktop, Dishwasher, Disposal, Double Oven, Electric Water Heater, Microwave, Range
Days on Site: 12
Exterior: Concrete, Stucco
Flooring: Hardwood
Interior: Bookcases, Double Vanity, High Ceilings, In-Law Floorplan, Master On Main Level, Separate Shower, Soaking Tub, Entrance Foyer, Vaulted Ceiling(s), Walk-In Closet(s), Wet Bar
Parking Notes: Attached
Sewer: Septic Tank
Swimming Pool: Yes
Topography: Private
Utilities: Cable Available, Electricity Available, Natural Gas Available, Water Available
Water: Public
Local Schools
High School: Starrs Mill
Middle School: Rising Starr
Elementary School: Braelinn
Listed By / Shown By
Listed By
Agency Name: Local Pros Real Estate Group
Agency Phone: 678-250-4381
Shown By
Agent Name: Tarsha Hicks
Agent Phone: (443) 570-0051
Agency Title: Crye-Leike Real Estate Services

Source: GAMLS
Estimate Your Payment
Estimated Payment
$ 2,790.73 per month $1,891.51 Principal & Interest $651.33 Property Tax $247.89 Homeowner's InsuranceChange Payment Information
Privacy Policy / DMCA Notice / ADA Accessibility


This site is hosted, designed and copyright
© 1994 - 2026 by
Delta Media Group, Inc. -- Patent Pending --
180 Pebble Beach Drive | MLS# 10794596
This single family home located at 180 Pebble Beach Drive, Fayetteville, GA 30215 is currently listed for sale with an asking price of $849,900. This property was built in 1994 and has 4 bedrooms and 4 full baths with 3262 sq. ft. Pebble Beach Drive is located in the White Water Creek subdivision. Search White Water Creek real estate on thicks.crye-leike.com today.