Tarsha Hicks

BEDS5
BATHS4 full 1 partial
SQUARE FEET3,706
MLS#10585084
STATUSPrice Change
PROPERTY TYPEResidential - Single Family
SUBDIVISIONFox Hall
NEIGHBORHOODSenoia
Property Description
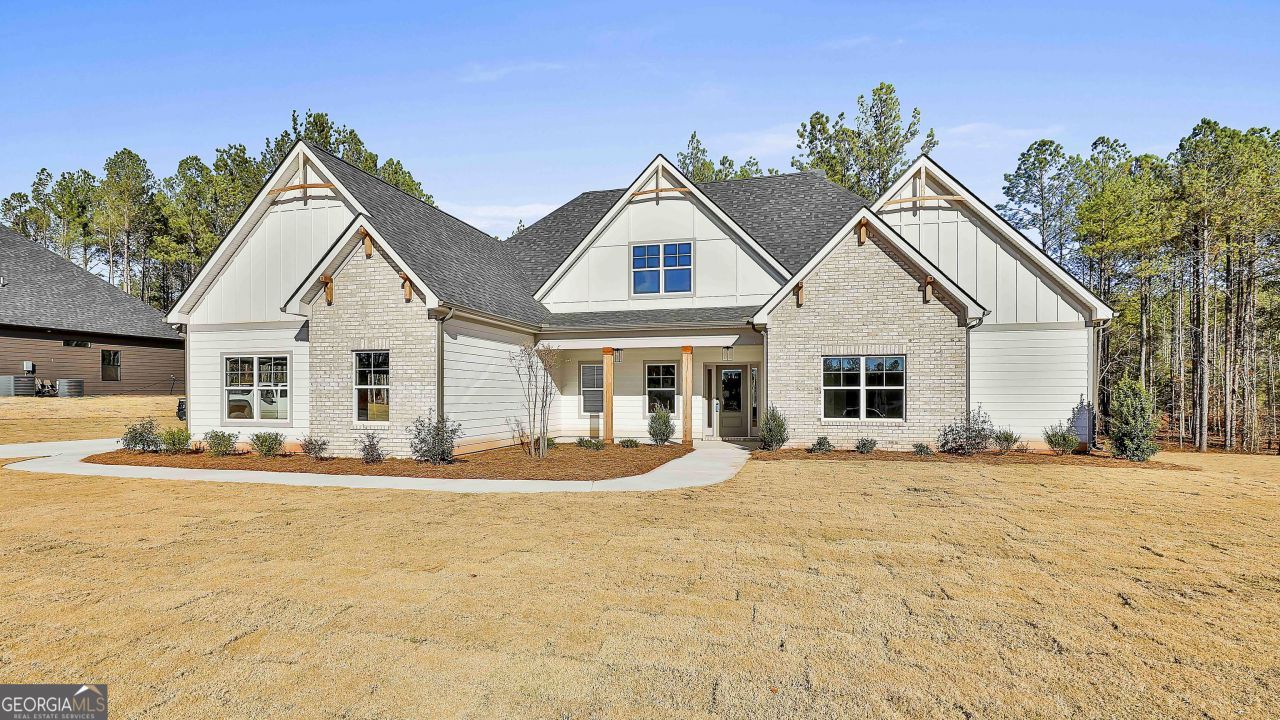
Greywell F Love to cook and entertain? The Greywell plan has exactly what you're looking for! This 3600+ sq. ft. 5 bedroom, 3.5 bath plan has not one, but TWO islands in the oversize kitchen! Granite, Quartz or Marble countertops, stainless steel appliances. This open floor plan overlooks the breakfast, keeping room, and the family room with fireplace. The Greywell is perfect for both large gatherings or quiet, cozy evenings at home. The main level houses a formal dining room, secondary bedroom with en suite and laundry room. The oversize Owner's suite is sure to please with the large walk-in closet and bathroom with a double vanity, large walk-in shower and free standing tub. Upstairs you will enjoy 3 spacious bedrooms and 2 full baths off a central landing. This home comes with a 3 car garage and a covered patio. FLASH SALE!!! FALL INTO SAVINGS with our EXCLUSIVE OCTOBER OFFER - Seller offering additional incentives till the end of October (10/31/26). This home will receive 50k towards buyers choice - prepaids, buy downs, towards closing costs or items agreed upon to add to home
Property Features
Property Type: Residential - Single Family
Basement: None
Cooling: Ceiling Fan(s), Central Air, Common, Dual, Electric, Zo
Fireplaces: 2
Heating: Common, Dual, Electric, Heat Pump, Zoned
Home Style: Contemporary, Craftsman
Lot Size: 1.00 Acres
Roof Type: Composition
Stories: 2.0
Taxes: $7,000
Year Built: 2025
Feature Descriptions
Additional Rooms: Family Room, Foyer, Keeping Room, Laundry
Amenities: Clubhouse, Fitness Center, Playground, Pool, Sidewalks, Street Lights, Tennis Court(s)
Appliances: Cooktop, Dishwasher, Double Oven, Electric Water Heater, Microwave, Oven, Stainless Steel Appliance(s)
Days on Site: 412
Exterior: Rough-Sawn Lumber
Flooring: Carpet, Hardwood, Tile
Interior: Double Vanity, High Ceilings, Master On Main Level, Separate Shower, Soaking Tub, Tile Bath, Tray Ceiling(s), Walk-In Closet(s)
Parking Notes: Garage, Garage Door Opener
Sewer: Septic Tank
Swimming Pool: Yes
Topography: None
Utilities: Cable Available, Electricity Available, High Speed Internet, Underground Utilities, Water Available
Water: Public
Local Schools
High School: East Coweta
Middle School: East Coweta
Elementary School: Moreland
Listed By / Shown By
Listed By
Agency Name: Lindsey Marketing Group
Agency Phone: 770-599-8700
Shown By
Agent Name: Tarsha Hicks
Agent Phone: (443) 570-0051
Agency Title: Crye-Leike Real Estate Services

Source: GAMLS
Estimate Your Payment
Estimated Payment
$ 2,471.25 per month $1,669.16 Principal & Interest $583.33 Property Tax $218.75 Homeowner's InsuranceChange Payment Information
Privacy Policy / DMCA Notice / ADA Accessibility


This site is hosted, designed and copyright
© 1994 - 2026 by
Delta Media Group, Inc. -- Patent Pending --
174 Tattersall Way, Unit 5-100 | MLS# 10585084
This single family home located at 174 Tattersall Way, Unit 5-100, Senoia, GA 30276 is currently listed for sale with an asking price of $749,994. This property was built in 2025 and has 5 bedrooms and 4 full and 1 partial baths with 3706 sq. ft. Tattersall Way, Unit 5-100 is located in the Fox Hall subdivision. Search Fox Hall real estate on thicks.crye-leike.com today.