Tarsha Hicks

BEDS3
BATHS2 full 1 partial
SQUARE FEET1,754
MLS#10841192
STATUSActive
PROPERTY TYPEResidential - Single Family
SUBDIVISIONBentwater
NEIGHBORHOODAcworth
Property Description
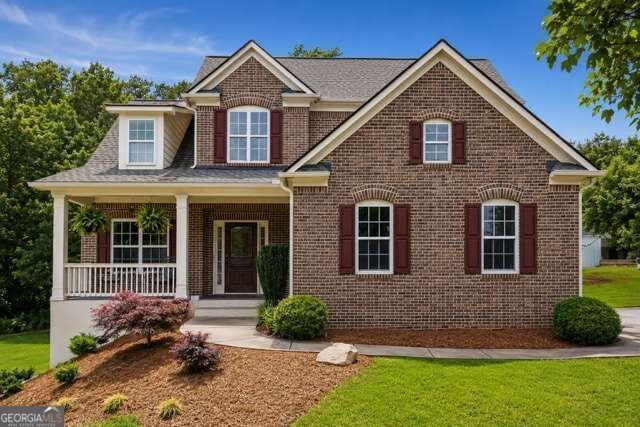
Looking for the Bentwater lifestyle without moving into the higher price ranges? This beautifully maintained 3-bedroom, 2.5-bath home sits on a premium corner lot and offers an open, inviting floor plan with soaring ceilings, abundant natural light and a fireside family room. The updated kitchen features granite countertops, stainless steel appliances, breakfast bar and plenty of cabinet space, making it the perfect gathering spot for everyday living and entertaining. The spacious primary suite is conveniently located on the main level and offers a relaxing retreat with a beautiful bath and generous closet space. Two additional bedrooms upstairs provide flexibility for family, guests or a home office. And there's room to grow! The unfinished basement offers excellent potential for additional living space, a home gym, media room, office or guest area. The space is bath-stubbed and includes a vanity, toilet and two doors to help make finishing the lower level easier. Outside, enjoy the privacy of your corner lot and take advantage of everything Bentwater has to offer, including 5 community pools, golf, tennis, pickleball, playgrounds and walking trails. When you're ready for a lake day, Lake Allatoona is approximately 10 minutes away. A great home, a sought-after community and plenty of opportunity to make it your own. Come see 17 Lilyfield Lane and discover why Bentwater is such a popular place to call home!
Property Features
Property Type: Residential - Single Family
Basement: Yes
Basement: Bath/Stubbed, Daylight, Exterior Entry, Interior Entry, Unfinished
Cooling: Ceiling Fan(s), Central Air, Electric
Fireplaces: 1
Garage: 2
Heating: Central, Forced Air, Natural Gas
Home Style: Brick Front, Traditional
Lot Size: 0.32 Acres
Roof Type: Composition
Stories: 3.0
Taxes: $4,187
Year Built: 2005
Feature Descriptions
Additional Rooms: Family Room, Foyer, Laundry, Other
Amenities: Clubhouse, Golf, Playground, Pool, Tennis Court(s), Walk To Schools, Near Shopping
Appliances: Dishwasher, Disposal, Microwave, Stainless Steel Appliance(s)
Days on Site: 26
Exterior: Brick, Wood Siding
Fencing: Privacy
Fireplace Type: Factory Built, Family Room
Flooring: Carpet, Hardwood, Tile
Foundation: Slab
Interior: Double Vanity, Master On Main Level, Tray Ceiling(s), Vaulted Ceiling(s), Walk-In Closet(s)
Kitchen: Breakfast Bar, Breakfast Room, Pantry
Parking Notes: Garage, Garage Door Opener, Side/Rear Entrance
Security Features: Smoke Detector(s)
Sewer: Public Sewer
Swimming Pool: Yes
Topography: Corner Lot, Private
Utilities: Cable Available, Electricity Available, Natural Gas Available, Phone Available, Sewer Available, Underground Utilities, Water Available
Water: Public
Water: No Dock Or Boathouse
Window Features: Double Pane Windows
Local Schools
High School: North Paulding
Middle School: McClure
Elementary School: Burnt Hickory
Listed By / Shown By
Listed By
Agency Name: Dwelli
Agency Phone: 833-839-3554
Shown By
Agent Name: Tarsha Hicks
Agent Phone: (443) 570-0051
Agency Title: Crye-Leike Real Estate Services

Source: GAMLS
Estimate Your Payment
Estimated Payment
$ 1,469.09 per month $990.38 Principal & Interest $348.92 Property Tax $129.79 Homeowner's InsuranceChange Payment Information
Privacy Policy / DMCA Notice / ADA Accessibility


This site is hosted, designed and copyright
© 1994 - 2026 by
Delta Media Group, Inc. -- Patent Pending --
17 Lilyfield Lane | MLS# 10841192
This single family home located at 17 Lilyfield Lane, Acworth, GA 30101 is currently listed for sale with an asking price of $445,000. This property was built in 2005 and has 3 bedrooms and 2 full and 1 partial baths with 1754 sq. ft. Lilyfield Lane is located in the Bentwater subdivision. Search Bentwater real estate on thicks.crye-leike.com today.