Tarsha Hicks

BEDS2
BATHS2 full
SQUARE FEET2,216
MLS#10854833
STATUSNew
PROPERTY TYPEResidential - Single Family
SUBDIVISIONCresswind At Twin Lakes
NEIGHBORHOODHoschton
Property Description
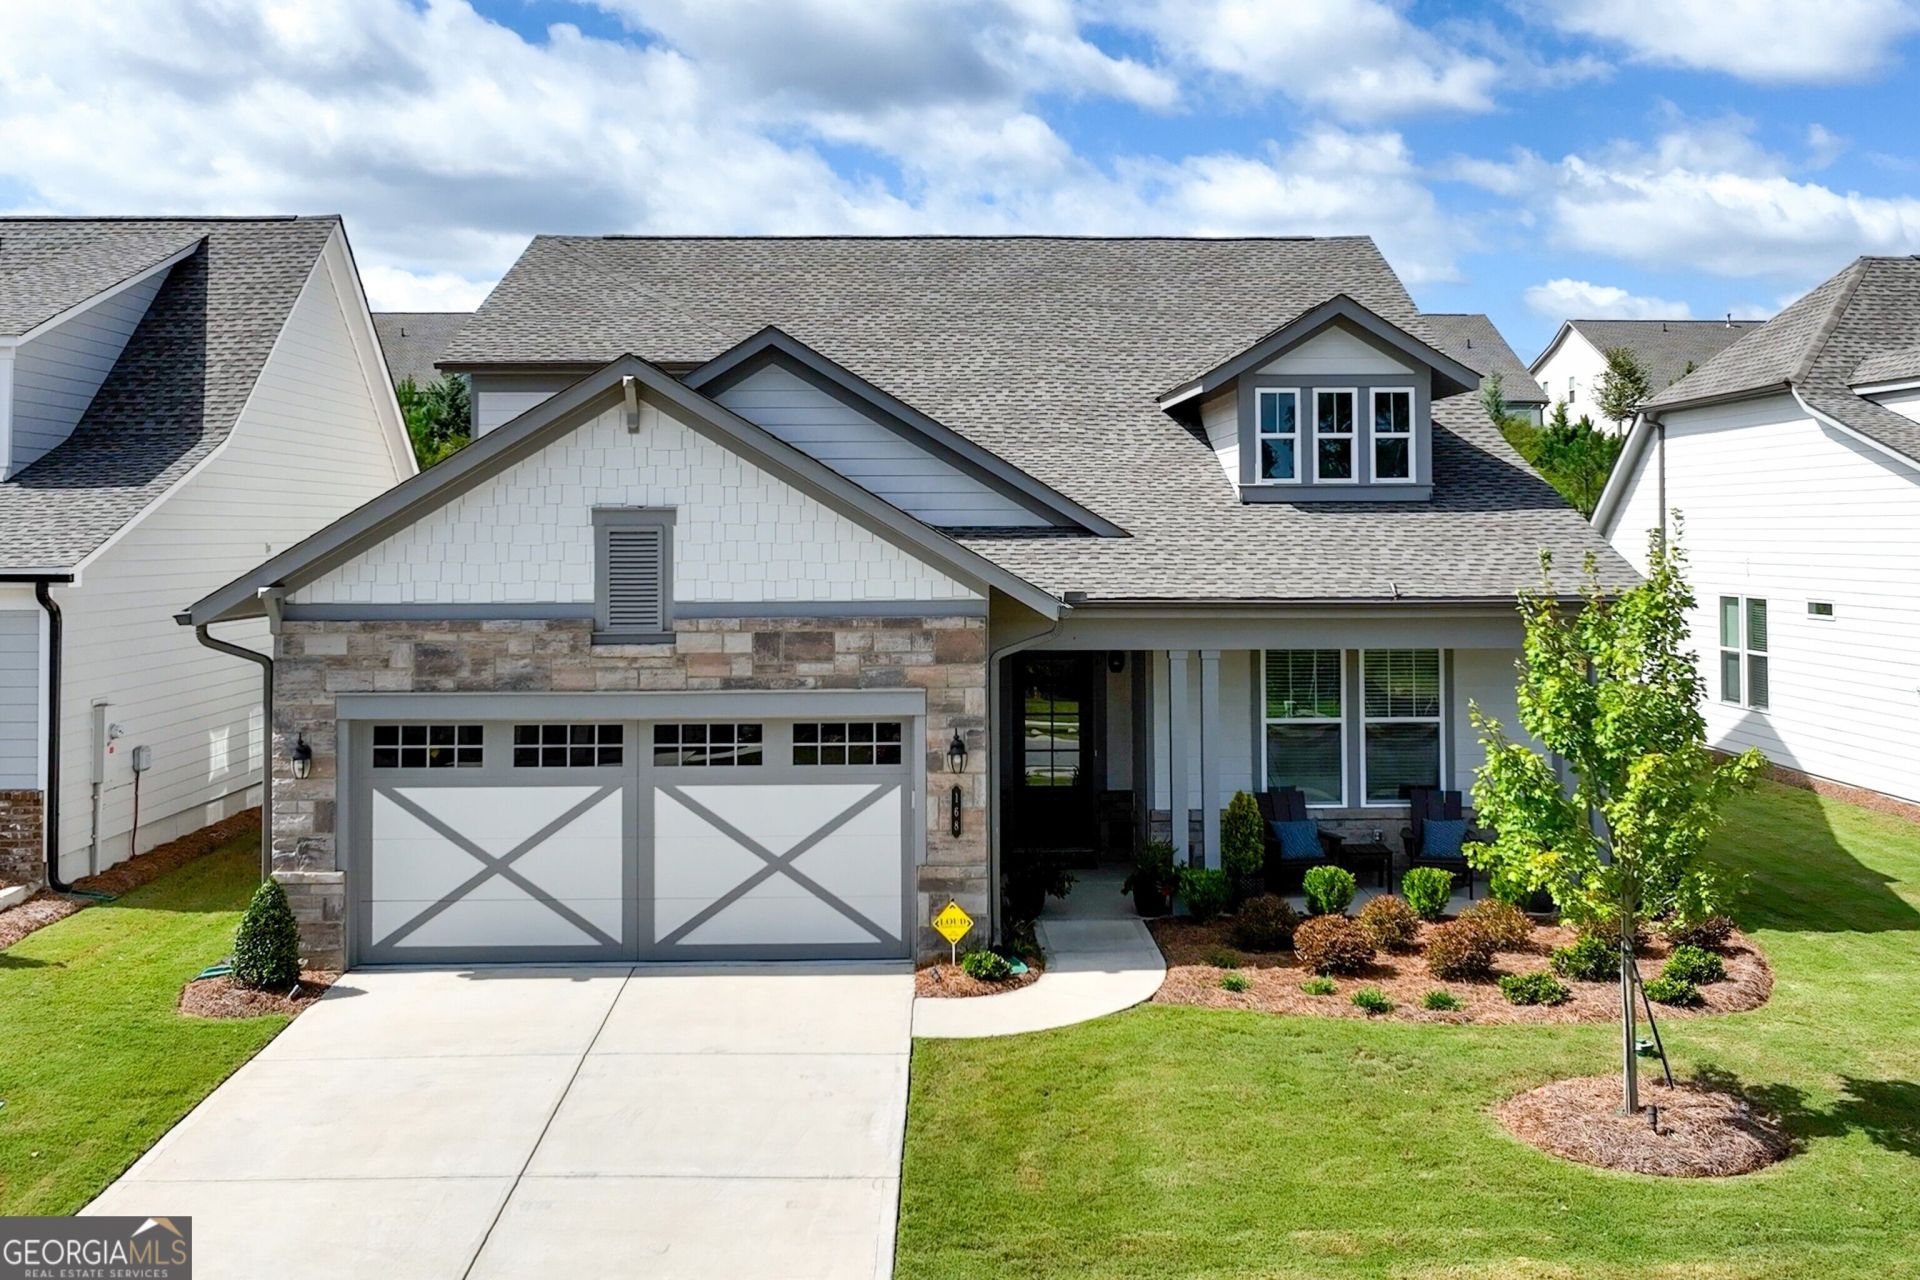
Cresswind Georgia at Twin Lakes, Hoschton's premier 55+ Community - This sought-after Fir model shows like a model home! Offering 2 bedrooms and 2 baths, it is loaded with upgrades and thoughtful improvements, with no carpet throughout.The gourmet kitchen features upgraded appliances, cabinets and countertops, plus an oversized walk-in pantry. Relax by the fireplace, work or unwind in the oversized den, or enjoy the southeast exposure in the oversized, glass-enclosed sunroom. A cozy front porch and separate grilling patio provide even more places to gather. The unfinished bonus room is stubbed for a bathroom and offers the potential for a third bedroom and third bath. An extended garage adds welcome space. Priced below value for a quick sale, this beautifully maintained home is ready to impress! Cresswind Georgia at Twin Lakes offers an unmatched resort-style lifestyle with a resident-exclusive clubhouse, indoor and outdoor pools, fitness facilities, sports courts, social clubs, and an exciting calendar of activities coordinated by an on-site Lifestyle Director. Conveniently located near Braselton and within easy reach of Atlanta, Athens, Lake Lanier, and the Blue Ridge Mountains, this remarkable home offers the perfect combination of luxury, comfort, and active-adult living.
Property Features
Property Type: Residential - Single Family
Basement: Concrete, None
Cooling: Ceiling Fan(s), Central Air
Fireplaces: 1
Heating: Forced Air, Natural Gas
Home Style: Craftsman, Ranch
Lot Size: 0.17 Acres
Roof Type: Composition
Stories: 1.0
Taxes: $7,437
Year Built: 2024
Feature Descriptions
Additional Rooms: Bonus Room, Den, Family Room, Foyer
Amenities: Clubhouse, Fitness Center, Gated, Park, Pool, Retirement Community, Sidewalks, Street Lights
Appliances: Dishwasher, Disposal, Double Oven, Gas Water Heater, Microwave, Oven, Stainless Steel Appliance(s), Tankless Water Heater
Days on Site: 10
Dining Room: Seats 12+
Exterior: Stone
Exterior: Sprinkler System
Fireplace Type: Family Room, Gas Log
Interior: Double Vanity, High Ceilings, Master On Main Level, Split Bedroom Plan, Tray Ceiling(s), Walk-In Closet(s)
Kitchen: Breakfast Area, Breakfast Bar, Kitchen Island, Solid Surface Counters, Walk-in Pantry
Parking Notes: Garage, Attached, Kitchen Level, Garage Door Opener
Security: yes
Security Features: Gated Community, Security System, Smoke Detector(s)
Sewer: Public Sewer
Swimming Pool: Yes
Topography: Level, Private
Utilities: Cable Available, Electricity Available, High Speed Internet, Natural Gas Available, Phone Available, Sewer Available, Underground Utilities, Water Available
Water: Public
Local Schools
High School: Jackson
Middle School: West Jackson
Elementary School: West Jackson
Listed By / Shown By
Listed By
Agency Name: Real Broker, LLC
Agency Phone: 855-450-0442
Shown By
Agent Name: Tarsha Hicks
Agent Phone: (443) 570-0051
Agency Title: Crye-Leike Real Estate Services

Source: GAMLS
Estimate Your Payment
Estimated Payment
$ 2,280.87 per month $1,468.65 Principal & Interest $619.75 Property Tax $192.47 Homeowner's InsuranceChange Payment Information
Privacy Policy / DMCA Notice / ADA Accessibility


This site is hosted, designed and copyright
© 1994 - 2026 by
Delta Media Group, Inc. -- Patent Pending --
168 Bear Way | MLS# 10854833
This single family home located at 168 Bear Way, Hoschton, GA 30548 is currently listed for sale with an asking price of $659,900. This property was built in 2024 and has 2 bedrooms and 2 full baths with 2216 sq. ft. Bear Way is located in the Cresswind At Twin Lakes subdivision. Search Cresswind At Twin Lakes real estate on thicks.crye-leike.com today.