Tarsha Hicks

BEDS3
BATHS2 full
SQUARE FEET1,239
MLS#10791075
STATUSActive
PROPERTY TYPEResidential - Single Family
SUBDIVISIONVenetian Hills
NEIGHBORHOODAtlanta
Property Description
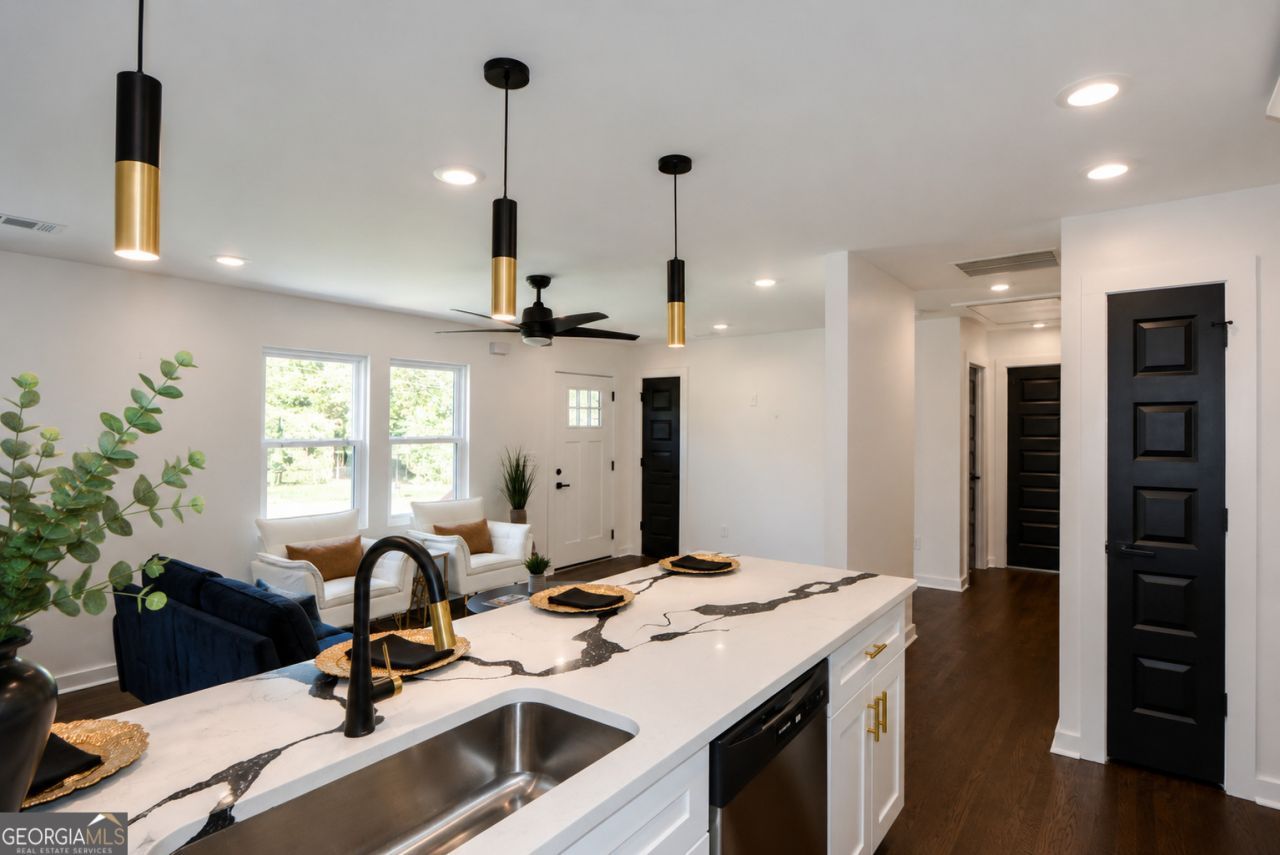
A fully renovated 3-bed bungalow in Venetian Hills with major systems already updated, a fenced backyard, no HOA, and quick access to key Southwest Atlanta destinations. At 1654 Hadlock St SW, buyers get a move-in ready home with modern finishes plus a spacious lot that offers future flexibility, subject to zoning and permitting. Inside, the open living, dining, and kitchen layout feels bright and connected. Hardwood floors, designer lighting, custom cabinetry, stainless steel appliances, an island with seating, and polished finishes give the home a clean, current look. The primary suite adds a spa-inspired bath with floor-to-ceiling tile and a glass-enclosed shower. This 3-bed bungalow in Venetian Hills also offers updated framing, plumbing, electrical, HVAC, water heater, siding, a new concrete driveway, and a fully fenced backyard. Minutes from Tyler Perry Studios, the BeltLine Westside Trail, Hartsfield-Jackson Atlanta International Airport, and major commuter routes.
Property Features
Property Type: Residential - Single Family
Basement: Crawl Space
Cooling: Central Air
Garage: 4
Heating: Central
Home Style: Bungalow/Cottage
Lot Size: 0.21 Acres
Roof Type: Composition
Stories: 1.0
Taxes: $3,000
Year Built: 1940
Feature Descriptions
Additional Rooms: Great Room, Other
Appliances: Dishwasher, Disposal, Electric Water Heater
Days on Site: 48
Exterior: Press Board
Fencing: Back Yard
Flooring: Hardwood
Interior: Double Vanity, High Ceilings, Master On Main Level
Kitchen: Breakfast Area, Breakfast Bar, Kitchen Island
Parking Notes: Parking Pad
Security Features: Carbon Monoxide Detector(s), Smoke Detector(s)
Sewer: Public Sewer
Topography: Level
Utilities: Cable Available, Electricity Available, Natural Gas Available, Sewer Available, Sewer Connected
Water: Public
Local Schools
High School: Booker T Washington
Middle School: Brown
Elementary School: Tuskegee
Listed By / Shown By
Listed By
Agency Name: Bailey Heritage Homes
Agency Phone: 678-866-5861
Shown By
Agent Name: Tarsha Hicks
Agent Phone: (443) 570-0051
Agency Title: Crye-Leike Real Estate Services

Source: GAMLS
Estimate Your Payment
Estimated Payment
$ 1,181.12 per month $823.24 Principal & Interest $250.00 Property Tax $107.89 Homeowner's InsuranceChange Payment Information
Privacy Policy / DMCA Notice / ADA Accessibility


This site is hosted, designed and copyright
© 1994 - 2026 by
Delta Media Group, Inc. -- Patent Pending --
1654 Hadlock Street Sw | MLS# 10791075
This single family home located at 1654 Hadlock Street Sw, Atlanta, GA 30311 is currently listed for sale with an asking price of $369,900. This property was built in 1940 and has 3 bedrooms and 2 full baths with 1239 sq. ft. Hadlock Street Sw is located in the Venetian Hills subdivision. Search Venetian Hills real estate on thicks.crye-leike.com today.