Tarsha Hicks

BEDS3
BATHS2 full
SQUARE FEET1,350
MLS#10808765
STATUSNew
PROPERTY TYPEResidential - Single Family
SUBDIVISIONLAKEVIEW
NEIGHBORHOODStockbridge
Property Description
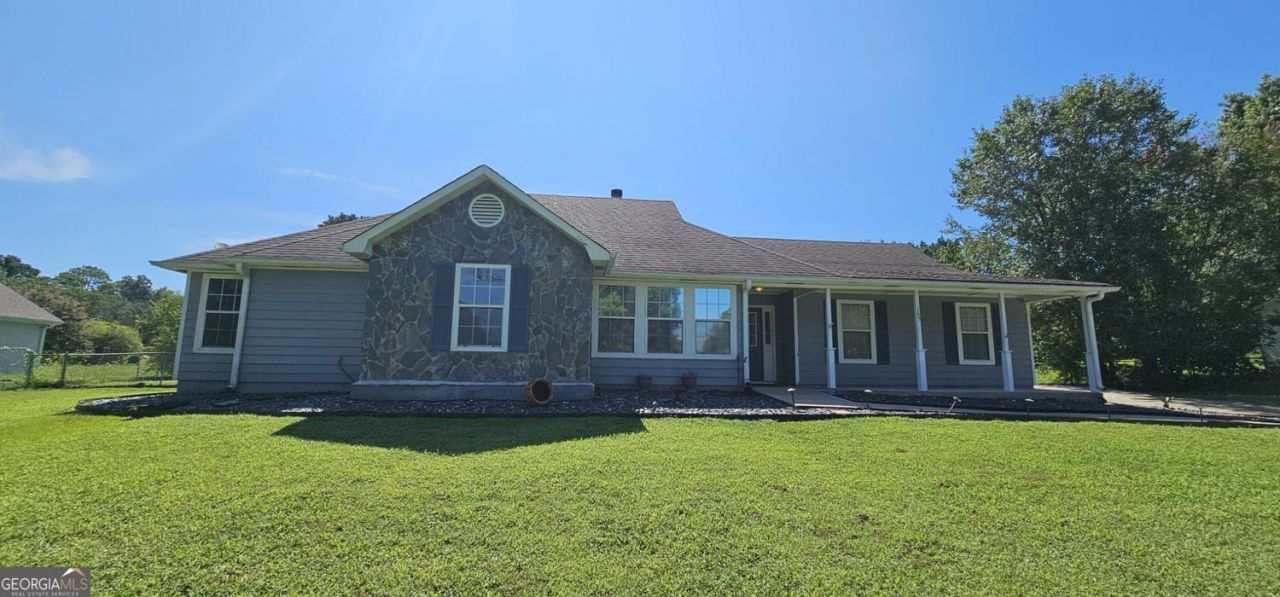
Welcome home to Stockbridge, GA! Buyers will fall in love with this beautifully designed, functional floorplan featuring 3 spacious bedrooms and 2 full baths. The layout includes a separate formal dining room and a cozy great room anchored by a traditional wood-burning fireplace-perfect for gatherings. Situated on over 1/2 an acre of flat, level yard designated in Flood Zone X (low flood risk), this property offers incredible outdoor space and peace of mind. The home is move-in ready, with all kitchen appliances included in the sale, as well as the clothes washer and dryer. Imagine preparing meals in the fully functional kitchen, complete with a gas range, elegant granite countertops, and a peninsula that doubles as a breakfast bar. Location is everything! This property sits just 3 miles from historic Old Town Stockbridge and is located right down the street from the Berry Hill private airport, offering both convenience and a unique neighborhood charm. Saving the best for last, the property features a huge steel workshop and detached garage. Whether you need extra storage, a multi-car garage, or the ideal space for DIY projects, trades, and hobbies, this expansive workshop is a rare find that completes the package. Don't miss this incredible Henry County home-schedule your tour today!
Property Features
Property Type: Residential - Single Family
Basement: None
Cooling: Central Air
Fireplaces: 1
Garage: 3
Heating: Central
Home Style: Ranch
Lot Size: 0.58 Acres
Roof Type: Composition
Stories: 1.0
Taxes: $4,589
Year Built: 1991
Feature Descriptions
Additional Rooms: Great Room, Laundry
Appliances: Dishwasher, Disposal, Dryer, Gas Water Heater, Microwave, Refrigerator, Washer
Days on Site: 3
Dining Room: Separate Room
Exterior: Vinyl Siding
Fencing: Back Yard, Chain Link
Fireplace Type: Living Room
Flooring: Laminate, Carpet
Foundation: Slab
Interior: Bookcases, Double Vanity, Walk-In Closet(s)
Kitchen: Breakfast Bar, Pantry, Solid Surface Counters
Parking Notes: Garage
Sewer: Septic Tank
Structures: Outbuilding
Topography: None
Utilities: Underground Utilities
Water: Public
Local Schools
High School: Woodland
Middle School: Woodland
Elementary School: Pleasant Grove
Listed By / Shown By
Listed By
Agency Name: Maximum One Executive Realtors
Agency Phone: 770-835-4311
Shown By
Agent Name: Tarsha Hicks
Agent Phone: (443) 570-0051
Agency Title: Crye-Leike Real Estate Services

Source: GAMLS
Estimate Your Payment
Estimated Payment
$ 1,137.59 per month $667.67 Principal & Interest $382.42 Property Tax $87.50 Homeowner's InsuranceChange Payment Information
Privacy Policy / DMCA Notice / ADA Accessibility


This site is hosted, designed and copyright
© 1994 - 2026 by
Delta Media Group, Inc. -- Patent Pending --
165 Water View Drive | MLS# 10808765
This single family home located at 165 Water View Drive, Stockbridge, GA 30281 is currently listed for sale with an asking price of $300,000. This property was built in 1991 and has 3 bedrooms and 2 full baths with 1350 sq. ft. Water View Drive is located in the LAKEVIEW subdivision. Search LAKEVIEW real estate on thicks.crye-leike.com today.