Tarsha Hicks

BEDS4
BATHS3 full
SQUARE FEET2,143
MLS#10853782
STATUSUnder Contract
PROPERTY TYPEResidential - Single Family
NEIGHBORHOODCalhoun
Property Description
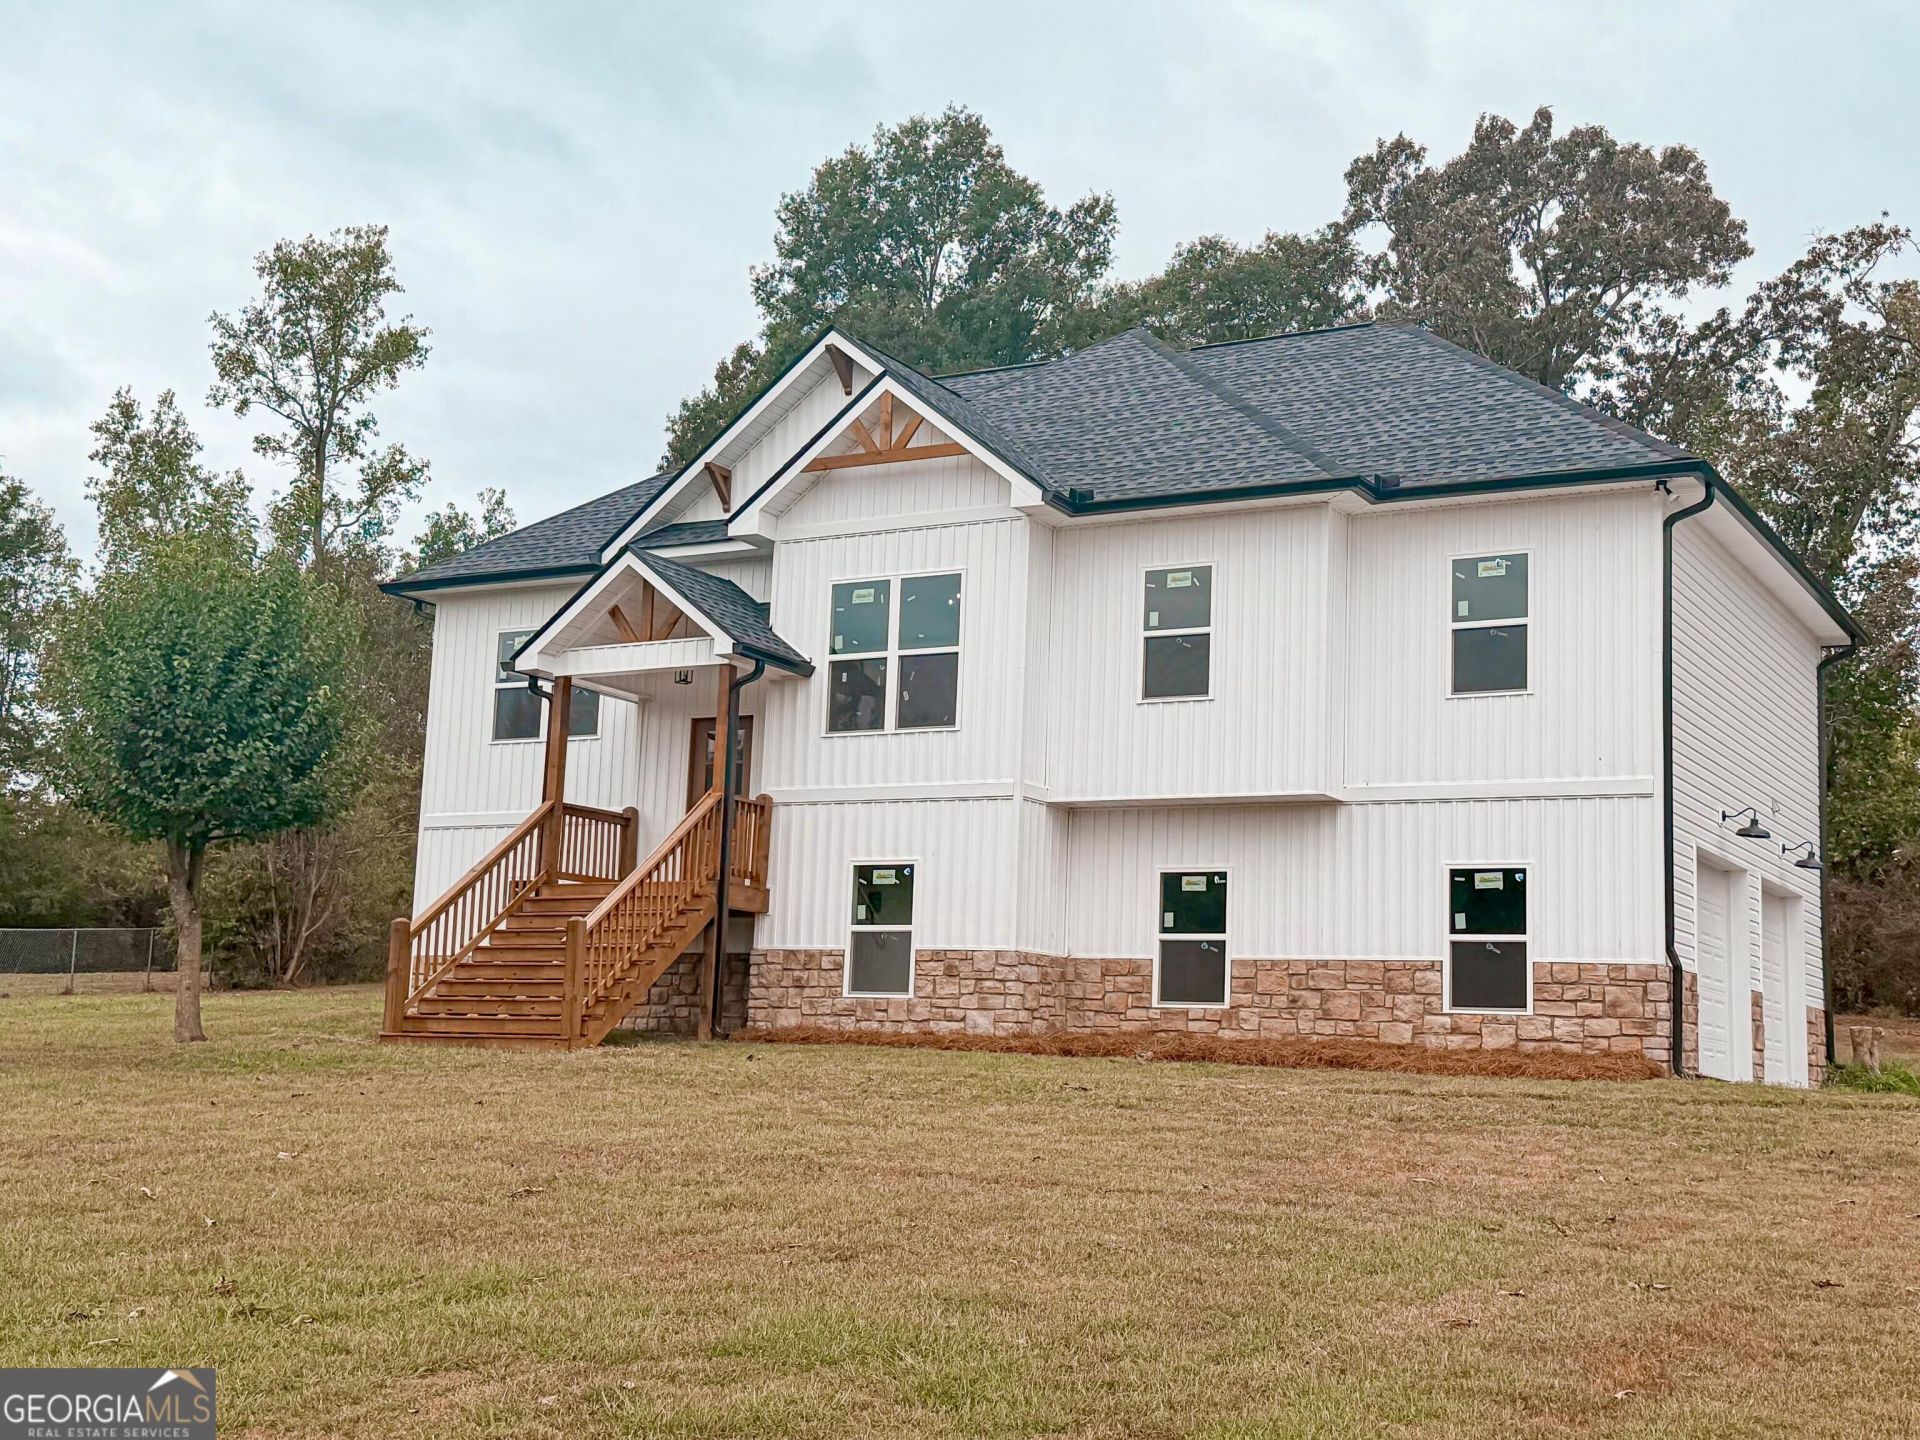
Welcome home to this exceptional 4-bedroom, 3-bath home with additional room, thoughtfully designed with high-end finishes and modern comfort throughout. Located in the desirable Sonoraville School District, this home combines timeless style, functional living spaces, and quality craftsmanship. Step inside to discover beautiful engineered hardwood flooring, designer-inspired finishes, and an abundance of natural light. The heart of the home features a stunning kitchen with quartz countertops, quality cabinetry, and plenty of space for both everyday living and entertaining. Throughout the home, you'll find custom tile work that adds an elevated, distinctive touch. The spacious floor plan includes four bedrooms, three full bathrooms, and a versatile downstairs room that can serve as a home office, playroom, guest space, or additional living area. The finished basement provides an incredible extension of the living space. A dedicated media wall creates the ideal setting for movie nights, game days, or gatherings with family and friends. The oversized two-car garage features 8-foot garage doors, providing additional clearance and accommodating larger vehicles, SUVs, or recreational equipment. From the custom tile details and engineered hardwood floors to the quartz countertops and finished entertainment space, this home boasts a level of finish and attention to detail rarely found in new construction. **Property Highlights:** - 4 bedrooms - 3 full bathrooms - Office - Finished basement - Media wall/ entertainment area - Engineered hardwood flooring - Quartz countertops - Custom tile work - High-end finishes throughout - Two-car garage - 8 foot garage doors - Sonoraville School District Some photos have been virtually rendered.
Property Features
Property Type: Residential - Single Family
Basement: Yes
Basement: Finished, Full
Cooling: Ceiling Fan(s), Central Air, Electric
Fireplaces: 1
Garage: 2 car attached
Heating: Central, Electric
Home Style: Craftsman
Lot Size: 0.75 Acres
Roof Type: Composition
Stories: 2.0
Taxes: $166
Year Built: 2026
Feature Descriptions
Additional Rooms: Bonus Room, Den, Exercise Room, Family Room, Foyer, Game Room, Great Room, Laundry, Media Room, Office
Amenities: Tennis Court(s)
Appliances: Convection Oven, Dishwasher, Electric Water Heater, Stainless Steel Appliance(s)
Days on Site: 9
Exterior: Vinyl Siding
Exterior: Balcony
Flooring: Carpet, Hardwood
Interior: Double Vanity, High Ceilings, Master On Main Level, Roommate Plan, Separate Shower, Split Bedroom Plan, Split Foyer, Tile Bath, Tray Ceiling(s), Entrance Foyer, Vaulted Ceiling(s), Walk-In Closet(s)
Parking Notes: Garage, Attached, Garage Door Opener, Side/Rear Entrance
Sewer: Septic Tank
Topography: Cul-De-Sac
Utilities: Cable Available, Electricity Available, High Speed Internet, Phone Available, Underground Utilities
Water: Public
Local Schools
High School: Sonoraville
Middle School: Red Bud
Elementary School: Sonoraville
Listed By / Shown By
Listed By
Agency Name: Beycome Brokerage Realty LLC
Agency Phone: 804-656-5007
Shown By
Agent Name: Tarsha Hicks
Agent Phone: (443) 570-0051
Agency Title: Crye-Leike Real Estate Services

Source: GAMLS
Estimate Your Payment
Estimated Payment
$ 1,018.21 per month $888.00 Principal & Interest $13.83 Property Tax $116.38 Homeowner's InsuranceChange Payment Information
Privacy Policy / DMCA Notice / ADA Accessibility


This site is hosted, designed and copyright
© 1994 - 2026 by
Delta Media Group, Inc. -- Patent Pending --
163 Woodberry Drive Se | MLS# 10853782
This single family home located at 163 Woodberry Drive Se, Calhoun, GA 30701 is currently listed for sale with an asking price of $399,000. This property was built in 2026 and has 4 bedrooms and 3 full baths with 2143 sq. ft.Search Calhoun real estate on thicks.crye-leike.com today.