Tarsha Hicks

BEDS4
BATHS3 full
SQUARE FEET3,364
MLS#10858170
STATUSNew
PROPERTY TYPEResidential - Single Family
SUBDIVISIONWisteria Ridge
NEIGHBORHOODLagrange
Property Description
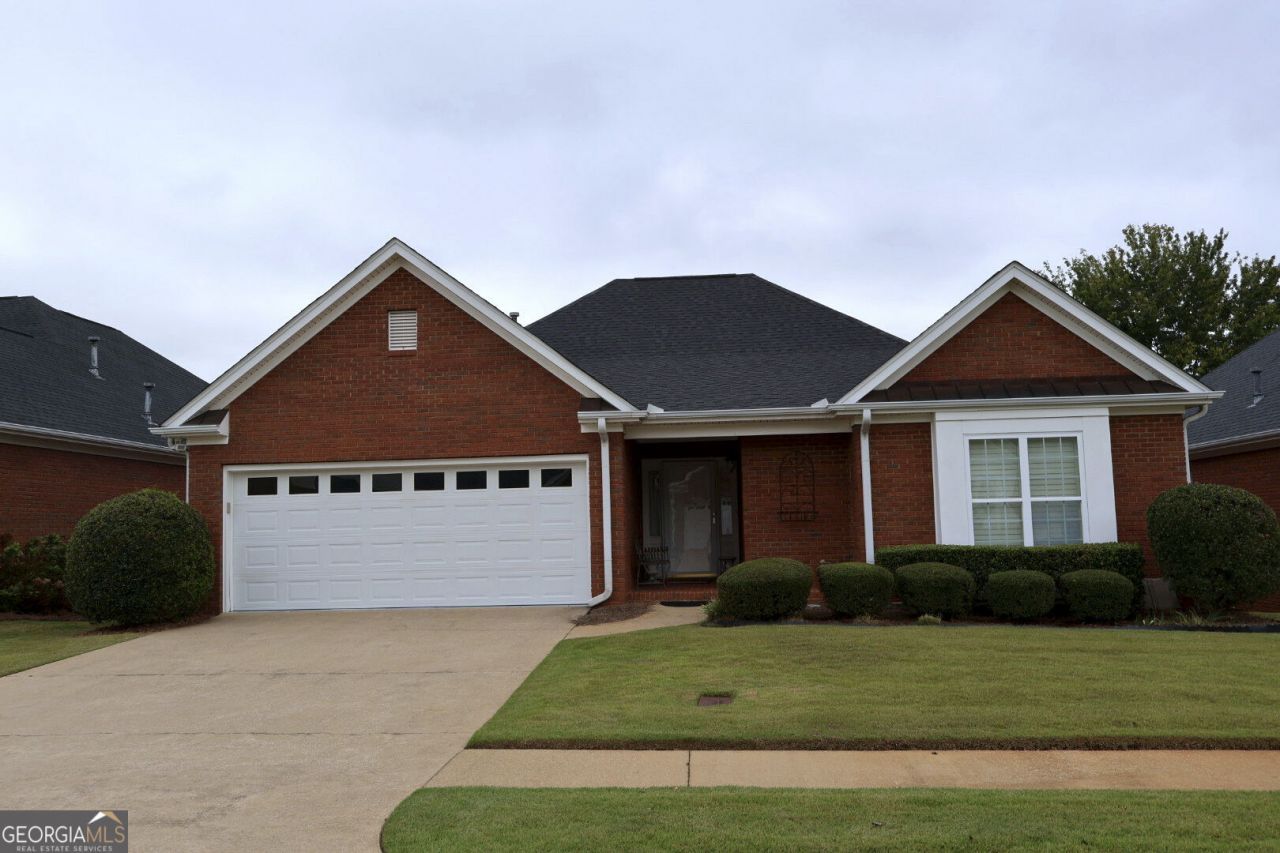
WELCOME TO 153 WISTERIA RIDGE TERRACE!!! in the highly sought-after Wisteria Ridge community of LaGrange. This beautiful 4-bedroom, 3-bath home offers a spacious and inviting floor plan with 3 bedrooms and 2 full baths on the main level. The well-designed layout features generous living spaces, abundant natural light, and a finished basement complete with a fourth bedroom, full bath, and flexible space for guests, recreation, or a home office. Enjoy relaxing year-round in the enclosed porch or stepping outside onto the newly constructed deck overlooking the backyard. Conveniently located near shopping, dining, medical facilities, and downtown LaGrange, this home combines comfort, functionality, and value in one of the area's most desirable communities. Come see what this community has to offer!
Property Features
Property Type: Residential - Single Family
Basement: Yes
Basement: Bath Finished, Finished
Cooling: Central Air
Fireplaces: 1
Garage: 4
Heating: Common
Home Style: Brick 4 Side
Roof Type: Composition
Stories: 2.0
Taxes: $3,900
Year Built: 2004
Feature Descriptions
Additional Rooms: Bonus Room, Great Room, Laundry, Office
Amenities: Street Lights, Sidewalks
Appliances: Cooktop, Dishwasher, Disposal, Microwave, Range
Days on Site: 1
Exterior: Brick, Other
Fireplace Type: Family Room, Gas Starter
Flooring: Carpet, Hardwood, Tile
Foundation: Slab
Interior: Master On Main Level, Separate Shower, Soaking Tub, Walk-In Closet(s)
Kitchen: Breakfast Bar, Kitchen Island, Pantry
Parking Notes: Garage, Parking Pad
Sewer: Public Sewer
Topography: Level
Utilities: Electricity Available
Water: Public
Local Schools
High School: Lagrange
Middle School: Gardner Newman
Elementary School: Hollis Hand
Listed By / Shown By
Listed By
Agency Name: RE/MAX Results
Agency Phone: 706-845-7000
Shown By
Agent Name: Tarsha Hicks
Agent Phone: (443) 570-0051
Agency Title: Crye-Leike Real Estate Services

Source: GAMLS
Estimate Your Payment
Estimated Payment
$ 1,432.33 per month $979.03 Principal & Interest $325.00 Property Tax $128.30 Homeowner's InsuranceChange Payment Information
Privacy Policy / DMCA Notice / ADA Accessibility


This site is hosted, designed and copyright
© 1994 - 2026 by
Delta Media Group, Inc. -- Patent Pending --
153 Wisteria Ridge Terrace | MLS# 10858170
This single family home located at 153 Wisteria Ridge Terrace, Lagrange, GA 30240 is currently listed for sale with an asking price of $439,900. This property was built in 2004 and has 4 bedrooms and 3 full baths with 3364 sq. ft. Wisteria Ridge Terrace is located in the Wisteria Ridge subdivision. Search Wisteria Ridge real estate on thicks.crye-leike.com today.