Tarsha Hicks

BEDS5
BATHS4 full
SQUARE FEET4,188
MLS#10815855
STATUSNew
PROPERTY TYPEResidential - Single Family
SUBDIVISIONHamilton Mill
NEIGHBORHOODDacula
Property Description
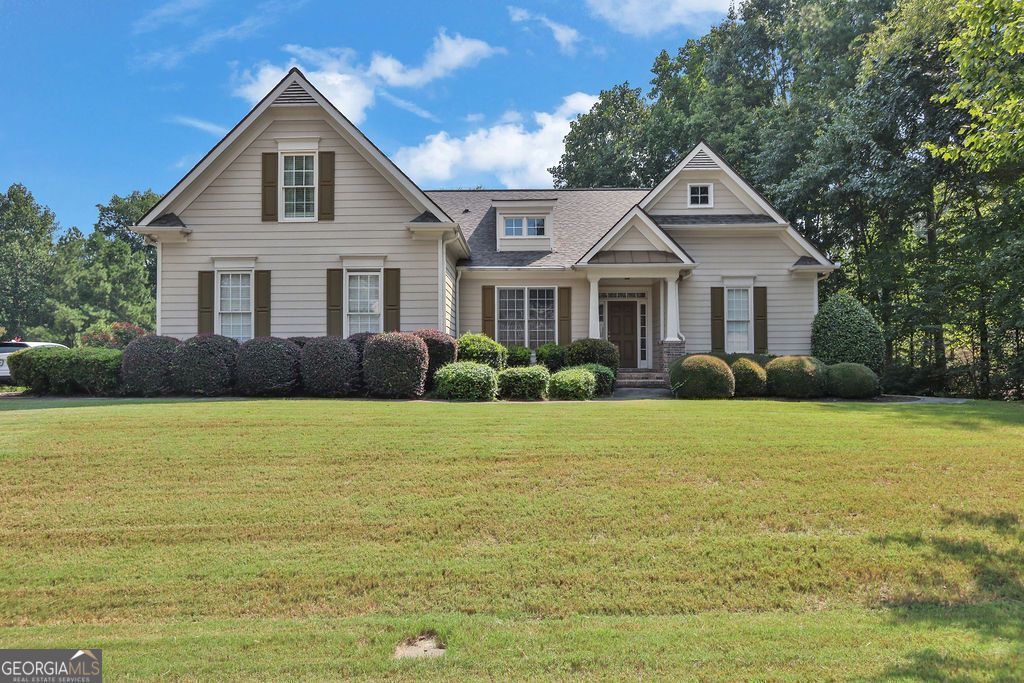
Welcome to this beautifully maintained home in the highly sought-after Hamilton Mill community, offering exceptional space, flexibility, and comfort. The inviting main level features a dramatic family room with soaring vaulted ceilings, a classic brick fireplace, and oversized windows that flood the space with natural light. The well-appointed kitchen boasts tall cabinetry, granite countertops, a cozy breakfast nook, and a breakfast bar overlooking the family room-perfect for everyday living and entertaining. The spacious primary suite on the main level offers a relaxing retreat with double vanities, a separate shower, and a whirlpool tub. A versatile bonus room with an adjoining full bathroom provides the ideal space for a guest bedroom, home office, media room, or playroom. The partially finished basement offers incredible flexibility with its own private entrance, making it ideal for multigenerational living, extended guests, or potential rental income. This expansive lower level includes a kitchenette, second laundry room, exercise area, one bedroom, one full bathroom, and multiple living spaces that can easily be tailored to fit your lifestyle. With its desirable location, functional floor plan, and endless possibilities, this Hamilton Mill home is one you won't want to miss.
Property Features
Property Type: Residential - Single Family
Basement: Yes
Basement: Bath Finished, Exterior Entry, Interior Entry
Cooling: Ceiling Fan(s), Central Air
Fenced: Yes
Fireplaces: 1
Garage: 1 car attached
Heating: Central
Home Style: Traditional
Lot Size: 0.67 Acres
Stories: 1.0
Taxes: $7,089
Year Built: 2004
Feature Descriptions
Additional Rooms: Bonus Room, Exercise Room, Foyer
Amenities: Clubhouse, Pool
Appliances: Dishwasher, Disposal, Dryer, Microwave, Refrigerator, Washer
Equipment: Satellite Dish
Exterior: Vinyl Siding
Fencing: Back Yard, Fenced, Wood
Fireplace Type: Family Room
Flooring: Carpet, Hardwood
Interior: Double Vanity, Master On Main Level, Tray Ceiling(s), Vaulted Ceiling(s), Walk-In Closet(s)
Kitchen: Breakfast Area, Breakfast Bar, Solid Surface Counters
Parking Notes: Garage, Attached, Kitchen Level, Garage Door Opener, Side/Rear Entrance
Security Features: Carbon Monoxide Detector(s), Smoke Detector(s)
Sewer: Public Sewer
Structures: Shed(s)
Swimming Pool: Yes
Topography: Corner Lot
Utilities: Cable Available, Electricity Available, Underground Utilities
Water: Private
Water: No Dock Or Boathouse
Local Schools
High School: Mill Creek
Middle School: Other
Elementary School: Pucketts Mill
Listed By / Shown By
Listed By
Agency Name: Mark Spain Real Estate
Agency Phone: 770-886-9000
Shown By
Agent Name: Tarsha Hicks
Agent Phone: (443) 570-0051
Agency Title: Crye-Leike Real Estate Services

Source: GAMLS
Estimate Your Payment
Estimated Payment
$ 2,176.61 per month $1,402.11 Principal & Interest $590.75 Property Tax $183.75 Homeowner's InsuranceChange Payment Information
Privacy Policy / DMCA Notice / ADA Accessibility


This site is hosted, designed and copyright
© 1994 - 2026 by
Delta Media Group, Inc. -- Patent Pending --
1501 Patrick Road | MLS# 10815855
This single family home located at 1501 Patrick Road, Dacula, GA 30019 is currently listed for sale with an asking price of $630,000. This property was built in 2004 and has 5 bedrooms and 4 full baths with 4188 sq. ft. Patrick Road is located in the Hamilton Mill subdivision. Search Hamilton Mill real estate on thicks.crye-leike.com today.