Tarsha Hicks

BEDS7
BATHS4 full 1 partial
SQUARE FEET5,455
MLS#10852971
STATUSPrice Change
PROPERTY TYPEResidential - Single Family
SUBDIVISIONHeritage Pointe
NEIGHBORHOODSenoia
Property Description
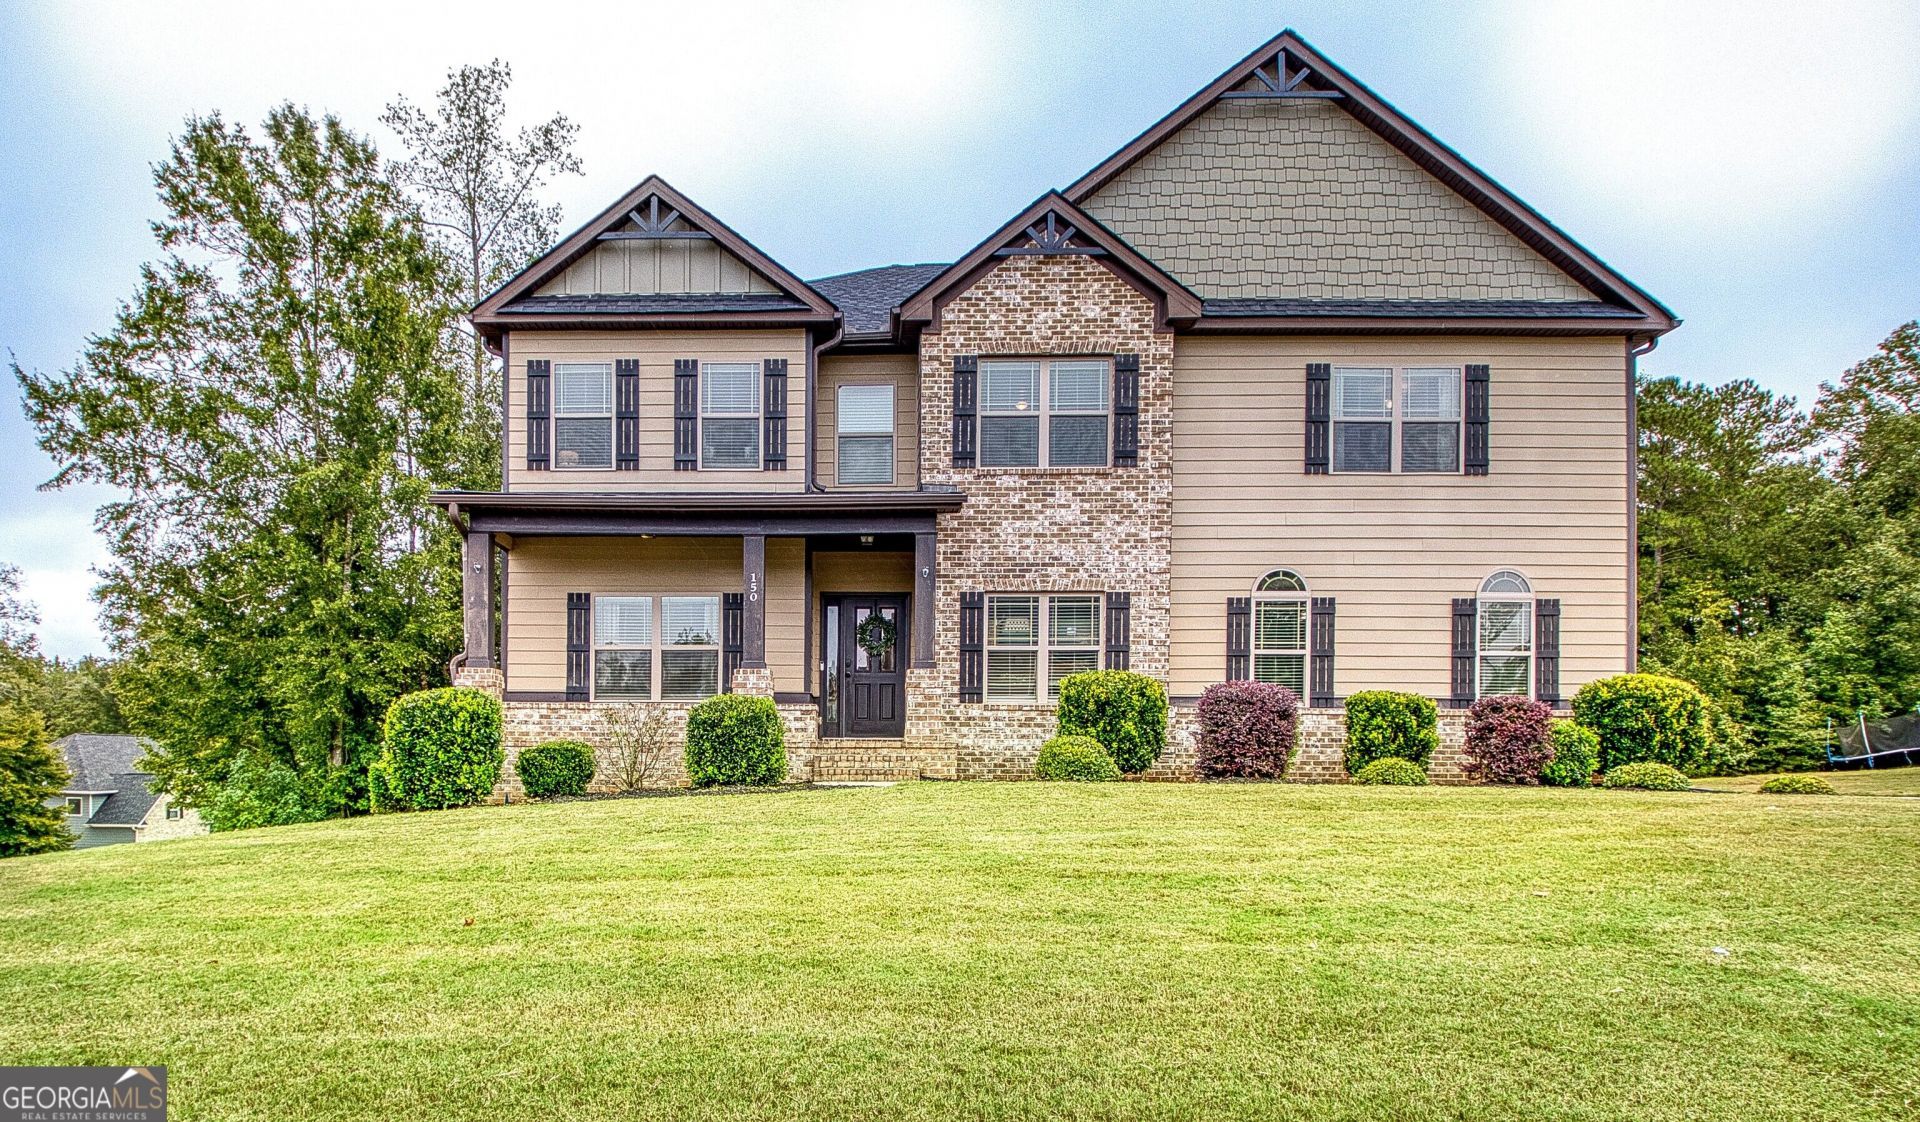
$10,000 SELLER INCENTIVE!! STUNNING THREE STORY HOME WITH SALTWATER POOL (2023) AND NEWLY FINISHED DAYLIGHT BASEMENT (2025). PLUS PREFERRED LENDER CREDIT UP TO 1% OF THE LOAN AMOUNT! Welcome to this exceptional 3 story home offering nearly 6,000 of total square feet of beautifully finished living space with a in ground a saltwater pool on a fenced in corner lot. With 7 bedrooms, 4.5 baths, two kitchens, and two laundry rooms this home offers exceptional flexibility for everyday living, entertaining, and multigenerational needs. The main level features a foyer with separate dining room. This open concept living space features large living room with fireplace, kitchen with large island, granite counter tops and stainless steel appliances and breakfast area. The spacious primary suite with en-suite bath features a walk-in closet with built-ins. Other features on the main level include mudroom, walk-in pantry, and laundry room. Step outside onto the deck overlooking the saltwater pool, and large backyard for effortless outdoor entertaining. Upstairs offers a generous loft area, five bedrooms, and two full bathrooms, providing plenty of room for family, guests, work from home space, or hobbies. The newly custom finished daylight basement features high-end finishes throughout, including a bedroom, full bathroom, living room with extended electric fireplace and mantle, a second kitchen featuring quartz counter tops, dining area, and oversized closet that can flex as an office or reading nook. With its own living spaces and private entrance potential, the basement provides excellent flexibility for guests, extended family, recreation, or additional living accommodations. There are additional storage areas and the potential to add a third laundry area. Additional highlights include upgraded 400 amp electrical service, added surge protector to electrical panel, ADT alarm system, wired google nest cameras and doorbell, an oversized garage with epoxy flooring and Tesla level 2 charger. Conveniently located near Senoia and Peachtree City, with access to ample community amenities, golf cart paths, restaurants, shopping, and more, this home offers an ideal combination of space, comfort, and location!
Property Features
Property Type: Residential - Single Family
Basement: Yes
Basement: Bath Finished, Daylight, Exterior Entry, Finished, Full, Interior Entry, Partial
Cooling: Electric
Fenced: Yes
Fireplaces: 1
Heating: Heat Pump, Natural Gas
Home Style: Brick Front, Craftsman
Lot Size: 0.75 Acres
Roof Type: Composition
Stories: 3.0
Taxes: $7,874
Year Built: 2019
Feature Descriptions
Additional Rooms: Bonus Room, Family Room, Foyer, Laundry
Amenities: Clubhouse, Playground, Pool, Sidewalks
Appliances: Dishwasher, Dryer, Gas Water Heater, Microwave, Refrigerator, Stainless Steel Appliance(s), Washer
Days on Site: 6
Dining Room: Seats 12+, Separate Room
Exterior: Brick, Concrete
Exterior: Sprinkler System
Fencing: Back Yard, Fenced
Fireplace Type: Factory Built, Gas Log, Gas Starter
Flooring: Carpet, Hardwood, Tile, Vinyl
Foundation: Block
Interior: Double Vanity, High Ceilings, Master On Main Level, Separate Shower, Soaking Tub, Tile Bath, Walk-In Closet(s)
Kitchen: Breakfast Area, Breakfast Bar, Kitchen Island, Pantry, Second Kitchen, Solid Surface Counters
Parking Notes: Garage, Attached, Garage Door Opener, Side/Rear Entrance
Pool Features: In Ground, Salt Water
Security Features: Carbon Monoxide Detector(s), Smoke Detector(s)
Sewer: Public Sewer
Swimming Pool: Yes
Topography: Corner Lot, Level
Utilities: Cable Available, Electricity Available, High Speed Internet, Natural Gas Available, Sewer Connected, Water Available
Vegetation: Cleared, Grassed
Water: Public
Window Features: Double Pane Windows
Local Schools
High School: East Coweta
Middle School: East Coweta
Elementary School: Willis Road
Listed By / Shown By
Listed By
Agency Name: Southern Classic Realtors
Agency Phone: 678-635-8877
Shown By
Agent Name: Tarsha Hicks
Agent Phone: (443) 570-0051
Agency Title: Crye-Leike Real Estate Services

Source: GAMLS
Estimate Your Payment
Estimated Payment
$ 2,506.08 per month $1,635.57 Principal & Interest $656.17 Property Tax $214.35 Homeowner's InsuranceChange Payment Information
Privacy Policy / DMCA Notice / ADA Accessibility


This site is hosted, designed and copyright
© 1994 - 2026 by
Delta Media Group, Inc. -- Patent Pending --
150 Charleston Drive | MLS# 10852971
This single family home located at 150 Charleston Drive, Senoia, GA 30276 is currently listed for sale with an asking price of $734,900. This property was built in 2019 and has 7 bedrooms and 4 full and 1 partial baths with 5455 sq. ft. Charleston Drive is located in the Heritage Pointe subdivision. Search Heritage Pointe real estate on thicks.crye-leike.com today.