Tarsha Hicks

BEDS4
BATHS4 full
SQUARE FEET4,069
MLS#10850349
STATUSUnder Contract
PROPERTY TYPEResidential - Single Family
SUBDIVISIONLanier Landing
NEIGHBORHOODGainesville
Property Description
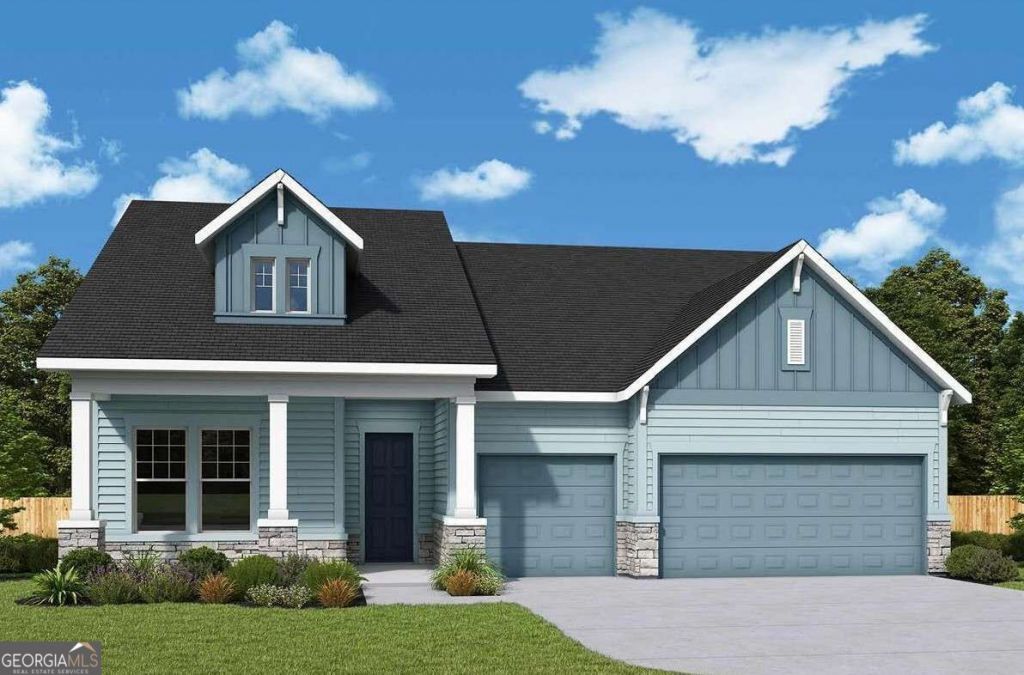
Welcome to effortless living at Lanier Landing, where resort-style amenities and thoughtfully designed homes create the perfect setting for your next chapter. This beautifully crafted Taft Basement home offers the ideal blend of comfort, style, and low-maintenance active adult living - available for move-in January 2027. Inside, you'll find 4 spacious bedrooms, 4 baths, and a private study perfect for a home office, hobby room, or quiet retreat. The third car garage is perfect for extra storage or an extra vehicle. The open-concept design creates an inviting atmosphere for everyday living and entertaining, while large windows fill the home with natural light and connect seamlessly to the relaxed two story living you've been looking for. Beyond your front door, Lanier Landing offers a vibrant community experience with exceptional amenities designed to bring neighbors together and help you enjoy every day to the fullest. Spend mornings at the clubhouse gym or pool, afternoons on the pickleball courts, or unwind at the scenic viewing pavilion while taking in the peaceful surroundings. Evenings are great for golf cart rides, beverages by the outdoor fireplace or watching the sun set down by the lake.
Property Features
Property Type: Residential - Single Family
Basement: Yes
Basement: Daylight, Finished, Interior Entry
Cooling: Central Air
Fireplaces: 1
Garage: 5 car attached
Heating: Central, Natural Gas
Home Style: Ranch
Lot Size: 0.36 Acres
Roof Type: Composition
Stories: 2.0
Taxes: $0
Year Built: 2026
Feature Descriptions
Additional Rooms: Family Room, Laundry, Office
Amenities: Boat/Camper/Van Prkg, Clubhouse, Fitness Center, Gated, Lake, Pool, Retirement Community, Sidewalks, Near Shopping
Appliances: Dishwasher, Gas Water Heater, Microwave, Tankless Water Heater
Days on Site: 11
Fireplace Type: Family Room, Gas Log
Flooring: Other, Stone, Tile
Foundation: Slab
Interior: Master On Main Level, Walk-In Closet(s)
Kitchen: Kitchen Island, Walk-in Pantry
Parking Notes: Garage, Attached, Kitchen Level, Garage Door Opener
Security Features: Carbon Monoxide Detector(s), Gated Community, Smoke Detector(s)
Sewer: Public Sewer
Swimming Pool: Yes
Topography: Cul-De-Sac, Other, Private
Utilities: None
Water: Public
Water: No Dock Or Boathouse
Window Features: Double Pane Windows
Local Schools
High School: Gainesville
Middle School: Gainesville West
Elementary School: Enota
Listed By / Shown By
Listed By
Agency Name: Weekley Homes Realty
Agency Phone: 404-789-3033
Shown By
Agent Name: Tarsha Hicks
Agent Phone: (443) 570-0051
Agency Title: Crye-Leike Real Estate Services

Source: GAMLS
Estimate Your Payment
Estimated Payment
$ 3,168.01 per month $2,800.94 Principal & Interest $0.00 Property Tax (data not provided by mls) $367.07 Homeowner's InsuranceChange Payment Information
Privacy Policy / DMCA Notice / ADA Accessibility


This site is hosted, designed and copyright
© 1994 - 2026 by
Delta Media Group, Inc. -- Patent Pending --
1465 Misty Lake Court Sw | MLS# 10850349
This single family home located at 1465 Misty Lake Court Sw, Gainesville, GA 30504 is currently listed for sale with an asking price of $1,258,528. This property was built in 2026 and has 4 bedrooms and 4 full baths with 4069 sq. ft. Misty Lake Court Sw is located in the Lanier Landing subdivision. Search Lanier Landing real estate on thicks.crye-leike.com today.