Tarsha Hicks

BEDS3
BATHS3 full
SQUARE FEET2,956
MLS#10785001
STATUSActive
PROPERTY TYPEResidential - Single Family
SUBDIVISIONEVERGREEN FOREST
NEIGHBORHOODMarietta
Property Description
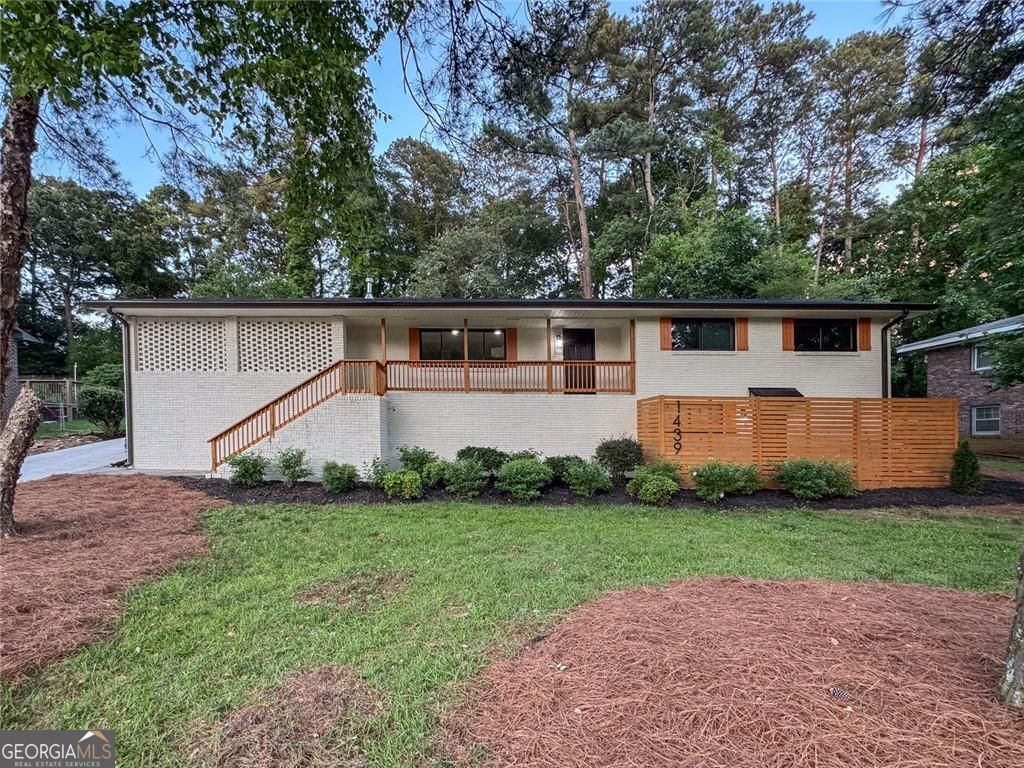
Beautifully renovated home in the sought-after Wheeler High School district! Featuring designer finishes, an open-concept layout, a stunning chef's kitchen with a gas cooktop island, stainless steel appliances, a herringbone tile backsplash, and a contemporary fireplace feature wall, this home also offers spa-inspired bathrooms, a fully finished basement with multiple flexible living spaces, and a beautifully landscaped private backyard. Thoughtfully designed with 3 bedrooms on the main level plus 2 additional rooms in the fully finished basement, this home offers exceptional versatility! Additional upgrades include floating vanities, rain shower systems, hardwood floors on the main level, luxury vinyl plank flooring throughout the basement, and a brand-new driveway. Conveniently located just minutes from Terrell Mill Park with easy access to I-75, I-285, The Battery Atlanta, and Truist Park, this home offers the perfect blend of style, comfort, and convenience. Schedule your private showing today and discover everything this exceptional home has to offer.
Property Features
Property Type: Residential - Single Family
Basement: Yes
Basement: Full
Cooling: Central Air
Fireplaces: 1
Garage: 2
Heating: Central
Home Style: Ranch
Lot Size: 0.23 Acres
Roof Type: Composition
Stories: 2.0
Taxes: $4,665
Year Built: 1963
Feature Descriptions
Additional Rooms: Bonus Room
Appliances: Dishwasher, Disposal, Gas Water Heater, Microwave, Refrigerator
Days on Site: 36
Exterior: Brick
Exterior: Garden
Fencing: Chain Link
Fireplace Type: Living Room
Flooring: Hardwood, Laminate
Interior: Walk-In Closet(s)
Kitchen: Breakfast Bar, Kitchen Island, Pantry
Parking Notes: Garage
Security Features: Carbon Monoxide Detector(s), Smoke Detector(s)
Sewer: Septic Tank
Topography: Level, Private
Utilities: Water Available, Electricity Available, Natural Gas Available
Vegetation: Partially Wooded, Cleared
Water: Public
Window Features: Double Pane Windows
Local Schools
High School: Wheeler
Middle School: East Cobb
Elementary School: Brumby
Listed By / Shown By
Listed By
Agency Name: Keller Williams Realty Consultants
Agency Phone: 678-287-4800
Shown By
Agent Name: Tarsha Hicks
Agent Phone: (443) 570-0051
Agency Title: Crye-Leike Real Estate Services

Source: GAMLS
Estimate Your Payment
Estimated Payment
$ 1,896.57 per month $1,333.11 Principal & Interest $388.75 Property Tax $174.71 Homeowner's InsuranceChange Payment Information
Privacy Policy / DMCA Notice / ADA Accessibility


This site is hosted, designed and copyright
© 1994 - 2026 by
Delta Media Group, Inc. -- Patent Pending --
1439 Forest Lane Se | MLS# 10785001
This single family home located at 1439 Forest Lane Se, Marietta, GA 30067 is currently listed for sale with an asking price of $599,000. This property was built in 1963 and has 3 bedrooms and 3 full baths with 2956 sq. ft. Forest Lane Se is located in the EVERGREEN FOREST subdivision. Search EVERGREEN FOREST real estate on thicks.crye-leike.com today.