Tarsha Hicks

BEDS3
BATHS2 full
SQUARE FEET1,310
MLS#10765418
STATUSActive
PROPERTY TYPEResidential - Single Family
SUBDIVISIONVenetian Hills
NEIGHBORHOODAtlanta
Property Description
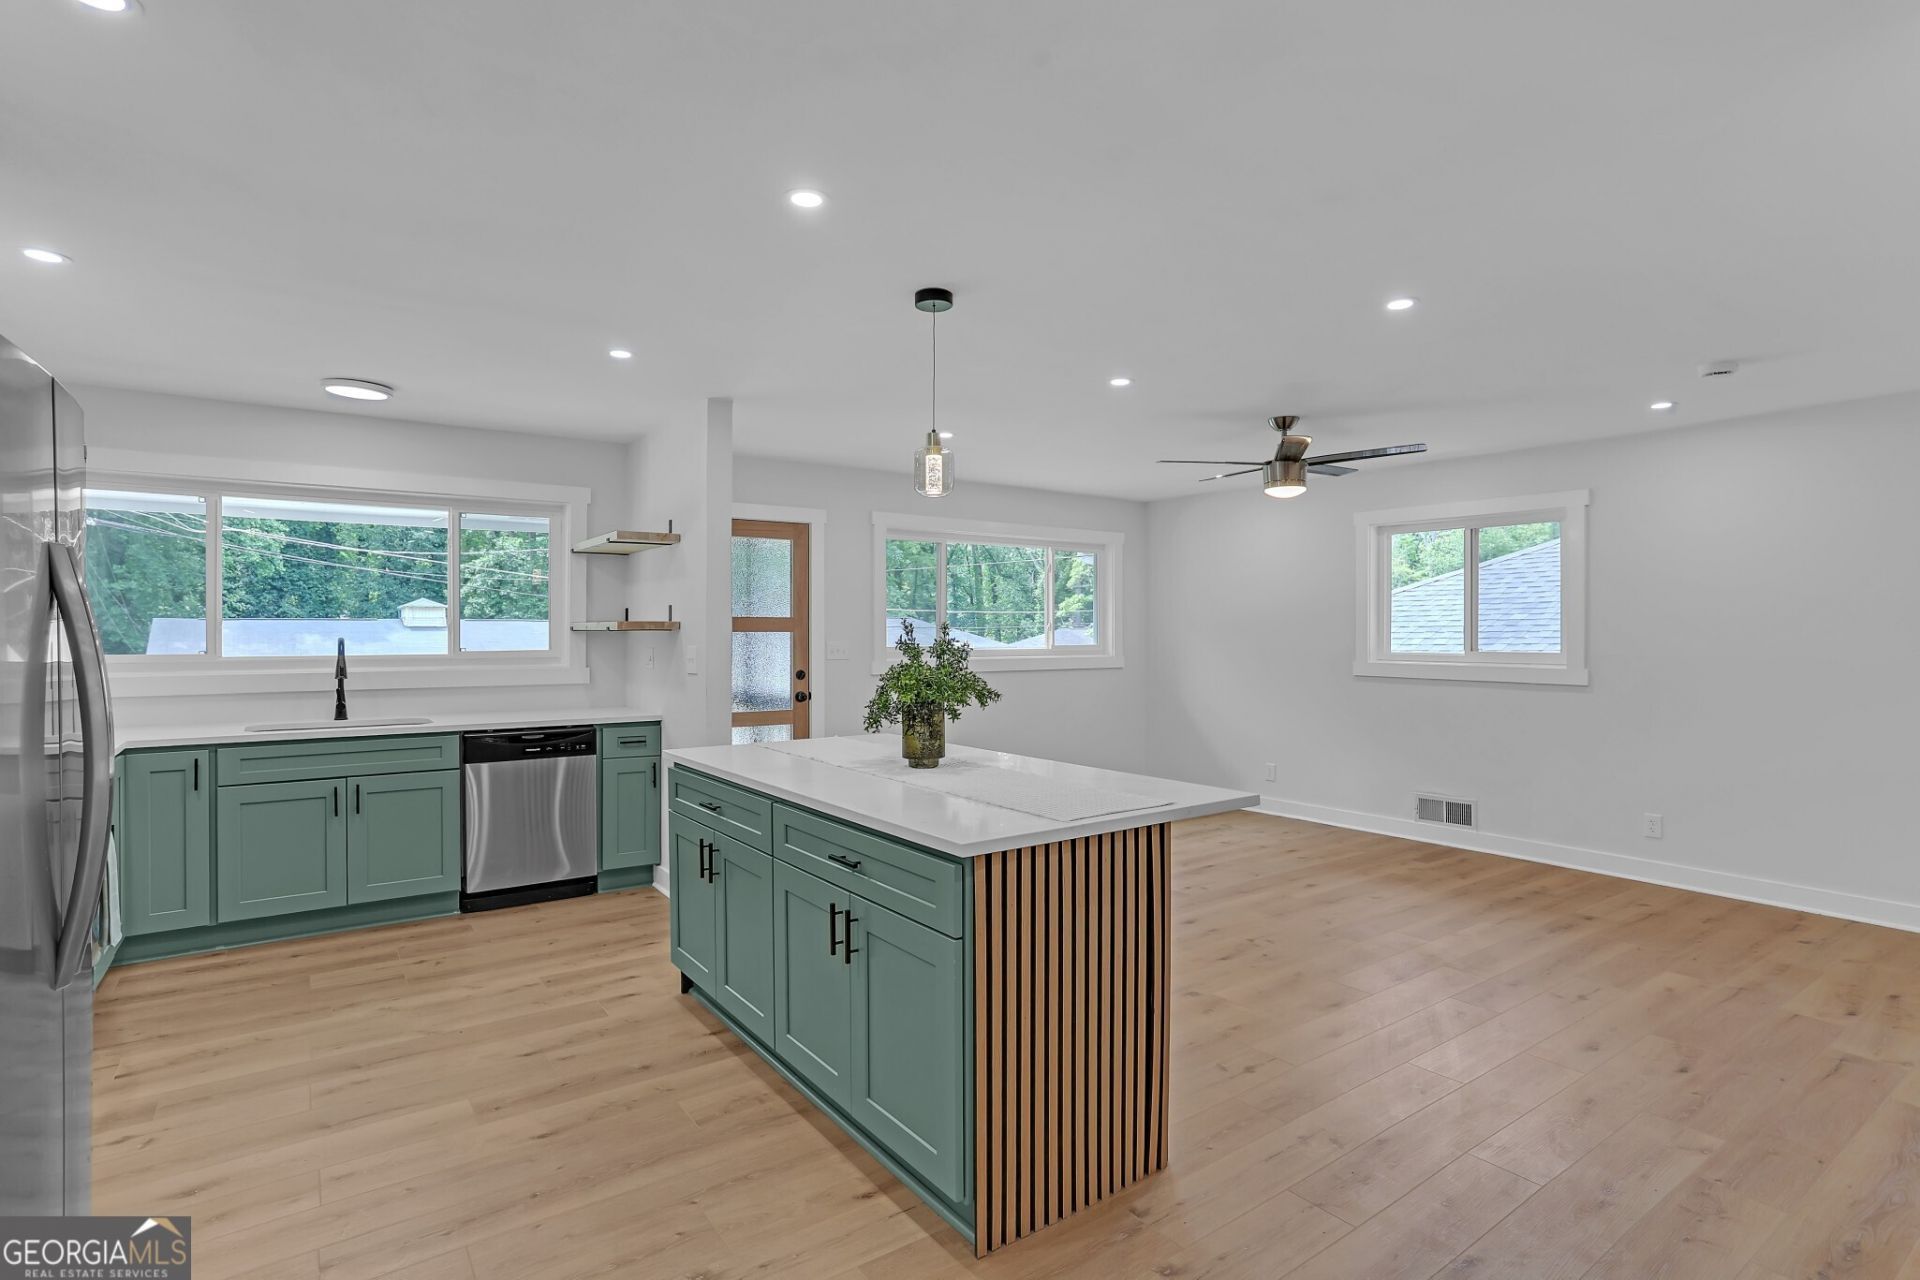
Renovated Home in Venetian Hills, Atlanta GA. Move-in ready. Minutes from the Atlanta BeltLine, MARTA, Hartsfield-Jackson Airport, and the restaurants and breweries of Lee + White. Open-concept layout with luxury LVP flooring, fresh exterior paint, and brand-new windows. The kitchen delivers quartz countertops, custom cabinetry, floating shelves, a designer island, and stainless steel appliances. Dedicated laundry room included. The oversized primary suite addition stands out with a spa-inspired walk-in shower with private backyard access. New roof, new gutters, updated plumbing, newer HVAC, new water heater. Covered carport, security cameras, and a spacious backyard. Minutes from West End Mall, Murphy Crossing, The MET Atlanta, and Oakland City Exchange redevelopment. Qualified buyers may access up to $110K in down payment assistance. Ask for details. Schedule your showing today.
Property Features
Property Type: Residential - Single Family
Basement: Crawl Space
Cooling: Central Air
Heating: Natural Gas
Home Style: Ranch
Lot Size: 0.15 Acres
Roof Type: Composition
Stories: 1.0
Taxes: $4,026
Year Built: 1964
Feature Descriptions
Additional Rooms: Laundry
Appliances: Dishwasher, Microwave, Range, Refrigerator, Stainless Steel Appliance(s)
Days on Site: 90
Exterior: Brick
Fencing: Wood
Flooring: Tile, Vinyl
Interior: Double Vanity
Parking Notes: Carport
Sewer: Public Sewer
Topography: Sloped
Utilities: Cable Available, Electricity Available, High Speed Internet, Natural Gas Available, Sewer Connected, Water Available
Water: Public
Local Schools
High School: Carver
Middle School: Sylvan Hills
Elementary School: Finch
Listed By / Shown By
Listed By
Agency Name: eXp Realty
Agency Phone: 888-959-9461
Shown By
Agent Name: Tarsha Hicks
Agent Phone: (443) 570-0051
Agency Title: Crye-Leike Real Estate Services

Source: GAMLS
Estimate Your Payment
Estimated Payment
$ 1,191.36 per month $756.69 Principal & Interest $335.50 Property Tax $99.17 Homeowner's InsuranceChange Payment Information
Privacy Policy / DMCA Notice / ADA Accessibility


This site is hosted, designed and copyright
© 1994 - 2026 by
Delta Media Group, Inc. -- Patent Pending --
1436 Willow Trail Sw | MLS# 10765418
This single family home located at 1436 Willow Trail Sw, Atlanta, GA 30311 is currently listed for sale with an asking price of $340,000. This property was built in 1964 and has 3 bedrooms and 2 full baths with 1310 sq. ft. Willow Trail Sw is located in the Venetian Hills subdivision. Search Venetian Hills real estate on thicks.crye-leike.com today.