Tarsha Hicks

BEDS4
BATHS2 full 1 partial
SQUARE FEET2,229
MLS#10792588
STATUSActive Under Contract
PROPERTY TYPEResidential - Single Family
SUBDIVISIONPembrooke Park
NEIGHBORHOODMcdonough
Property Description
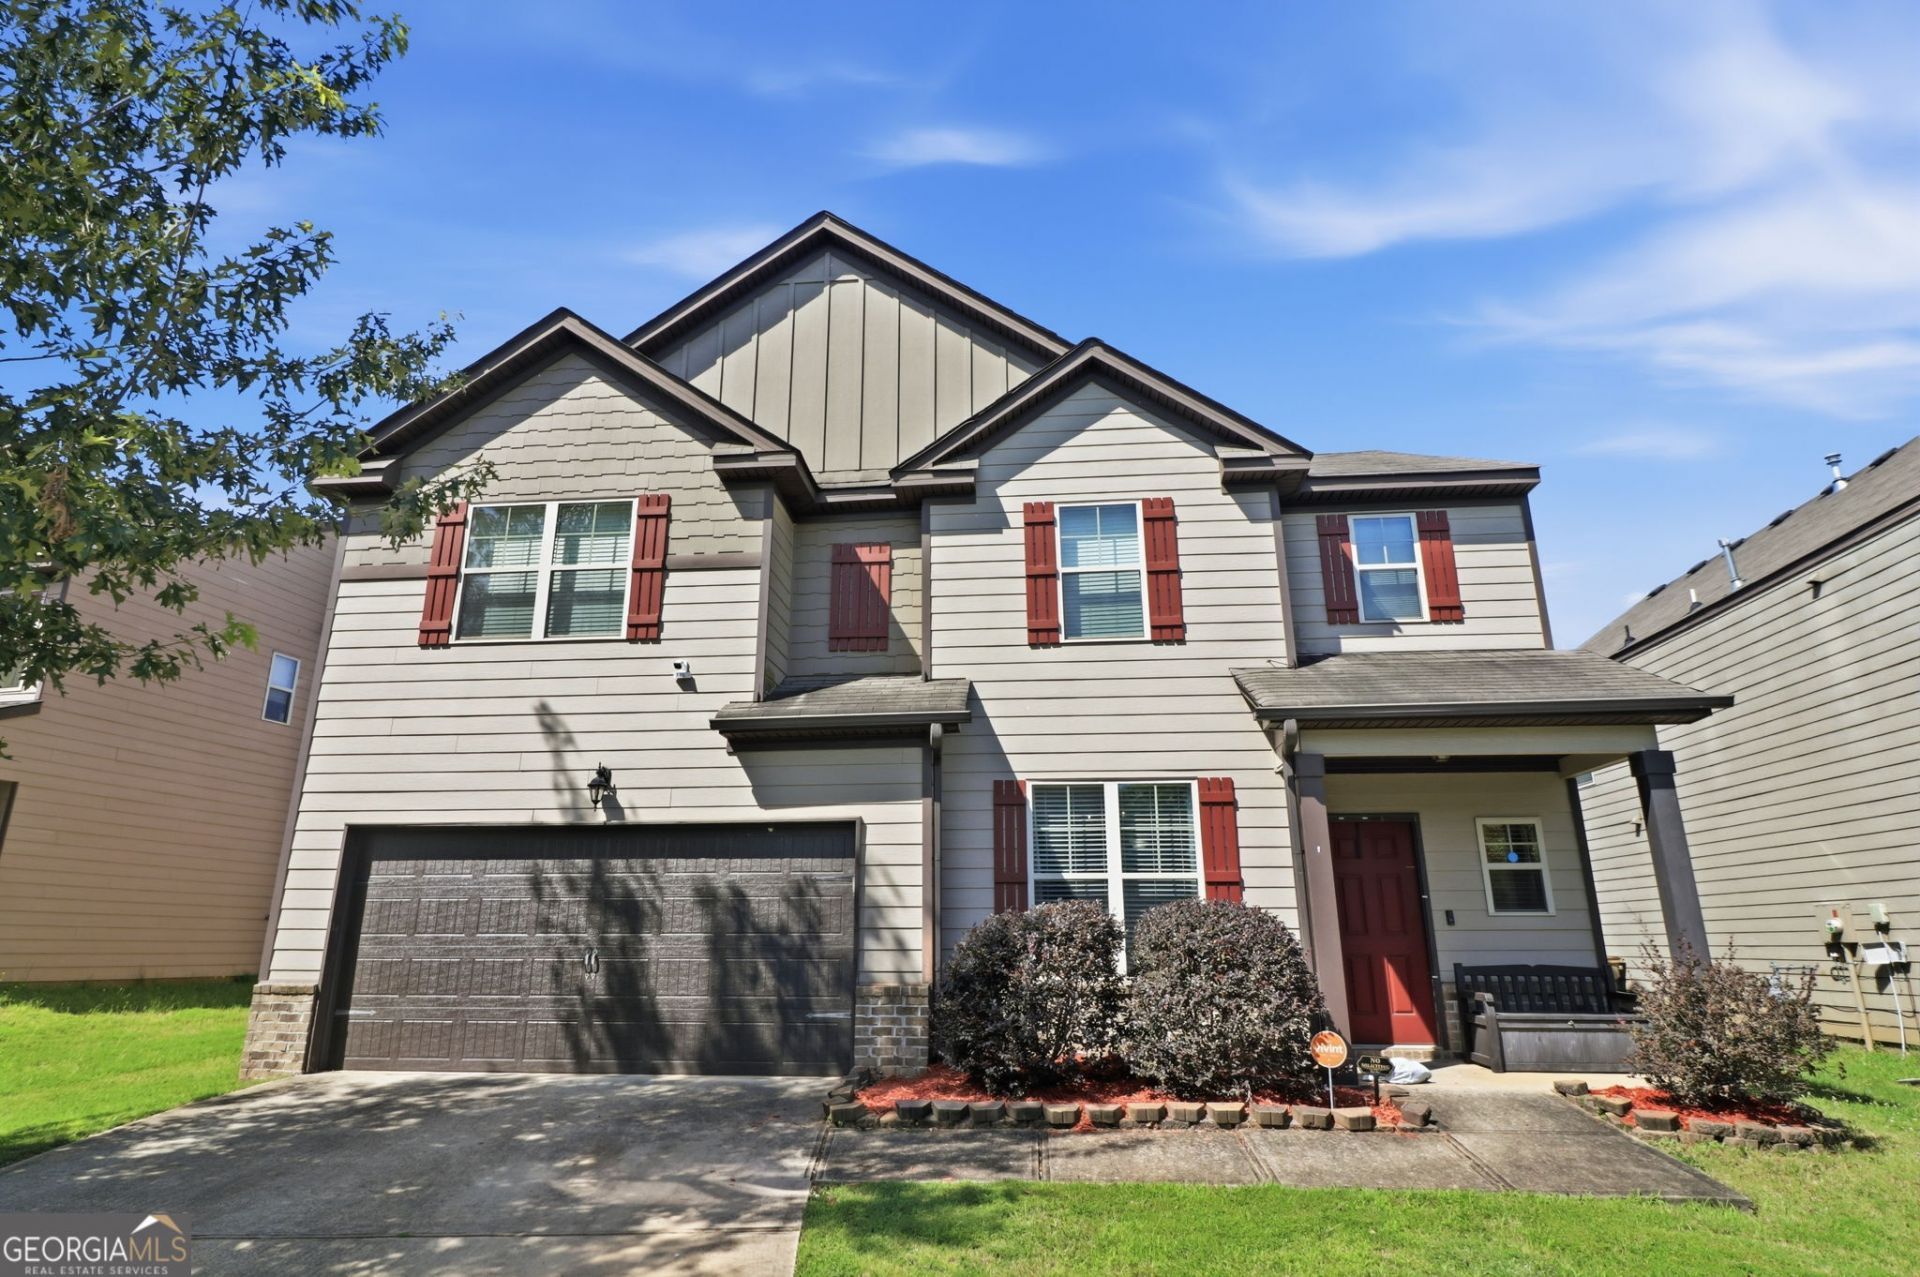
Welcome home to this beautifully maintained 4-bedroom, 2.5-bath gem! Step inside to an inviting open-concept floor plan filled with abundant natural lighting. The spacious living areas flow seamlessly into the kitchen and dining space. Retreat to the oversized bedrooms, each featuring vaulted ceilings and generous walk-in closets. The spacious owner's suite offers a true escape with a huge walk-in closet, relaxing soaking tub, separate shower, and double vanity. Enjoy your morning coffee or evening gatherings on the private covered rear patio overlooking the backyard. Residents also enjoy access to community amenities including a swimming pool, tennis courts, and basketball courts. Conveniently located just minutes from I-75, shopping, dining, and major retail outlets, this home puts everything you need within easy reach. This property also qualifies for 100% financing with NO down payment, no MI for qualified buyers! Don't miss your chance for this home, schedule your private tour today!
Property Features
Property Type: Residential - Single Family
Basement: None
Cooling: Ceiling Fan(s), Central Air
Fireplaces: 1
Heating: Central, Natural Gas
Home Style: Traditional
Lot Size: 0.13 Acres
Roof Type: Composition
Stories: 2.0
Taxes: $4,202
Year Built: 2016
Feature Descriptions
Additional Rooms: Den, Family Room
Amenities: Park, Playground, Pool, Street Lights, Tennis Court(s)
Appliances: Dishwasher, Microwave, Range
Days on Site: 20
Dining Room: Separate Room
Fireplace Type: Family Room
Flooring: Carpet, Other
Foundation: Slab
Interior: Separate Shower, Soaking Tub, Tray Ceiling(s), Vaulted Ceiling(s), Walk-In Closet(s)
Kitchen: Kitchen Island, Pantry, Solid Surface Counters, Walk-in Pantry
Parking Notes: Garage, Attached, Garage Door Opener
Sewer: Public Sewer
Swimming Pool: Yes
Utilities: Cable Available, Electricity Available, High Speed Internet, Natural Gas Available, Phone Available, Sewer Connected, Underground Utilities, Water Available
Water: Public
Local Schools
High School: Eagles Landing
Middle School: Eagles Landing
Elementary School: Wesley Lakes
Listed By / Shown By
Listed By
Agency Name: Virtual Properties Realty.com
Agency Phone: 770-495-5050
Shown By
Agent Name: Tarsha Hicks
Agent Phone: (443) 570-0051
Agency Title: Crye-Leike Real Estate Services

Source: GAMLS
Estimate Your Payment
Estimated Payment
$ 1,130.26 per month $689.70 Principal & Interest $350.17 Property Tax $90.39 Homeowner's InsuranceChange Payment Information
Privacy Policy / DMCA Notice / ADA Accessibility


This site is hosted, designed and copyright
© 1994 - 2026 by
Delta Media Group, Inc. -- Patent Pending --
1316 Worcester Trail | MLS# 10792588
This single family home located at 1316 Worcester Trail, McDonough, GA 30253 is currently listed for sale with an asking price of $309,900. This property was built in 2016 and has 4 bedrooms and 2 full and 1 partial baths with 2229 sq. ft. Worcester Trail is located in the Pembrooke Park subdivision. Search Pembrooke Park real estate on thicks.crye-leike.com today.