Tarsha Hicks

BEDS4
BATHS2 full 1 partial
SQUARE FEET1,991
MLS#10832548
STATUSNew
PROPERTY TYPEResidential - Single Family
SUBDIVISIONFernhill Farms
NEIGHBORHOODStatesboro
Property Description
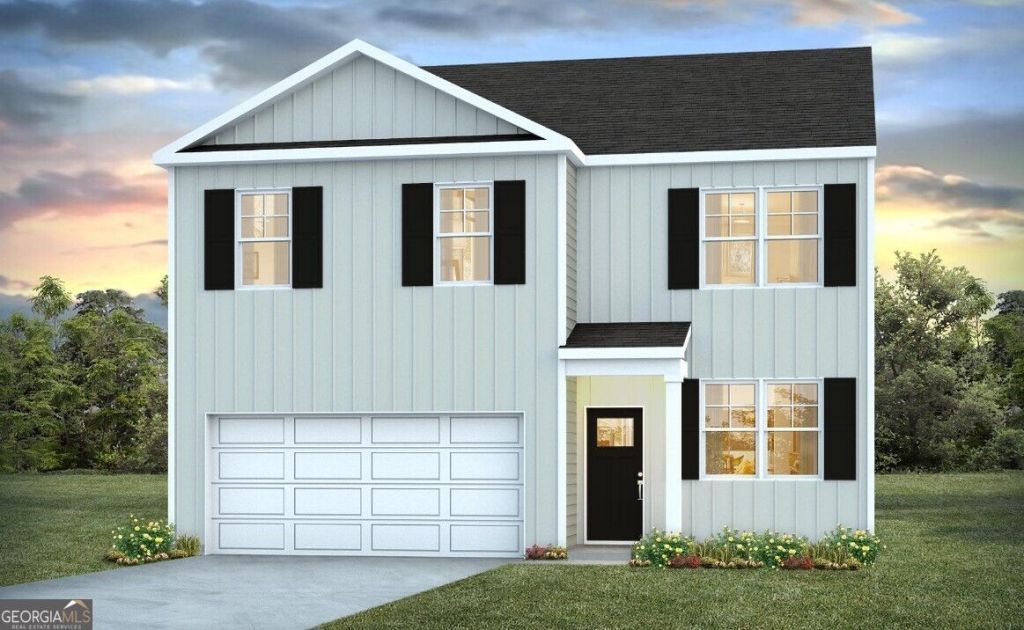
Welcome to Fernhill Farms - a new construction community that blends small town charm & living with premiere finishes, including durable hardie plank siding. The Belhaven is a two-story home featuring four bedrooms and a versatile flex room/study at the front of the home, just off the foyer, perfect for a home office, playroom, or quiet retreat. The main floor offers a spacious, open kitchen with granite countertops, stainless steel appliances including a refrigerator, and a central island, ideal for family meals or entertaining. Upstairs, the private primary suite includes dual sinks and a roomy walk-in closet. 3 secondary bedrooms are aligned in the corners of the secondary floor, allowing every member of the family their own retreat, with the convenience of a centrally located full bath. A second floor laundry room, adjacent to the primary, allows for further ease and convenient second floor living. The Belhaven combines everyday functionality with designer touches to create a home where everyone can thrive. Photos are for illustrative purposes only and may not reflect the actual home. Home is under construction. More information on available programs and options are available for this home.
Property Features
Property Type: Residential - Single Family
Basement: None
Cooling: Central Air, Electric
Heating: Central, Natural Gas
Home Style: Traditional
Lot Size: 0.20 Acres
Stories: 2.0
Taxes: $1
Year Built: 2026
Feature Descriptions
Additional Rooms: Foyer, Laundry
Amenities: Park, Playground, Sidewalks, Street Lights
Appliances: Dishwasher, Disposal, Gas Water Heater, Range, Tankless Water Heater
Days on Site: 3
Exterior: Concrete
Flooring: Carpet, Vinyl
Interior: Double Vanity, Walk-In Closet(s)
Kitchen: Breakfast Bar, Kitchen Island, Pantry
Parking Notes: Garage, Attached
Sewer: Public Sewer
Topography: None
Utilities: Underground Utilities
Water: Public
Local Schools
High School: Statesboro
Middle School: William James
Elementary School: Lively
Listed By / Shown By
Listed By
Agency Name: D.R. Horton Realty of Georgia, Inc.
Agency Phone: 843-278-6800
Shown By
Agent Name: Tarsha Hicks
Agent Phone: (443) 570-0051
Agency Title: Crye-Leike Real Estate Services

Source: GAMLS
Estimate Your Payment
Estimated Payment
$ 767.59 per month $678.58 Principal & Interest $0.08 Property Tax $88.93 Homeowner's InsuranceChange Payment Information
Privacy Policy / DMCA Notice / ADA Accessibility


This site is hosted, designed and copyright
© 1994 - 2026 by
Delta Media Group, Inc. -- Patent Pending --
131 Fernhill Drive | MLS# 10832548
This single family home located at 131 Fernhill Drive, Statesboro, GA 30461 is currently listed for sale with an asking price of $304,900. This property was built in 2026 and has 4 bedrooms and 2 full and 1 partial baths with 1991 sq. ft. Fernhill Drive is located in the Fernhill Farms subdivision. Search Fernhill Farms real estate on thicks.crye-leike.com today.