Tarsha Hicks

BEDS4
BATHS3 full
SQUARE FEET2,977
MLS#10788294
STATUSActive
PROPERTY TYPEResidential - Single Family
SUBDIVISIONAshley Glen
NEIGHBORHOODWilliamson
Property Description
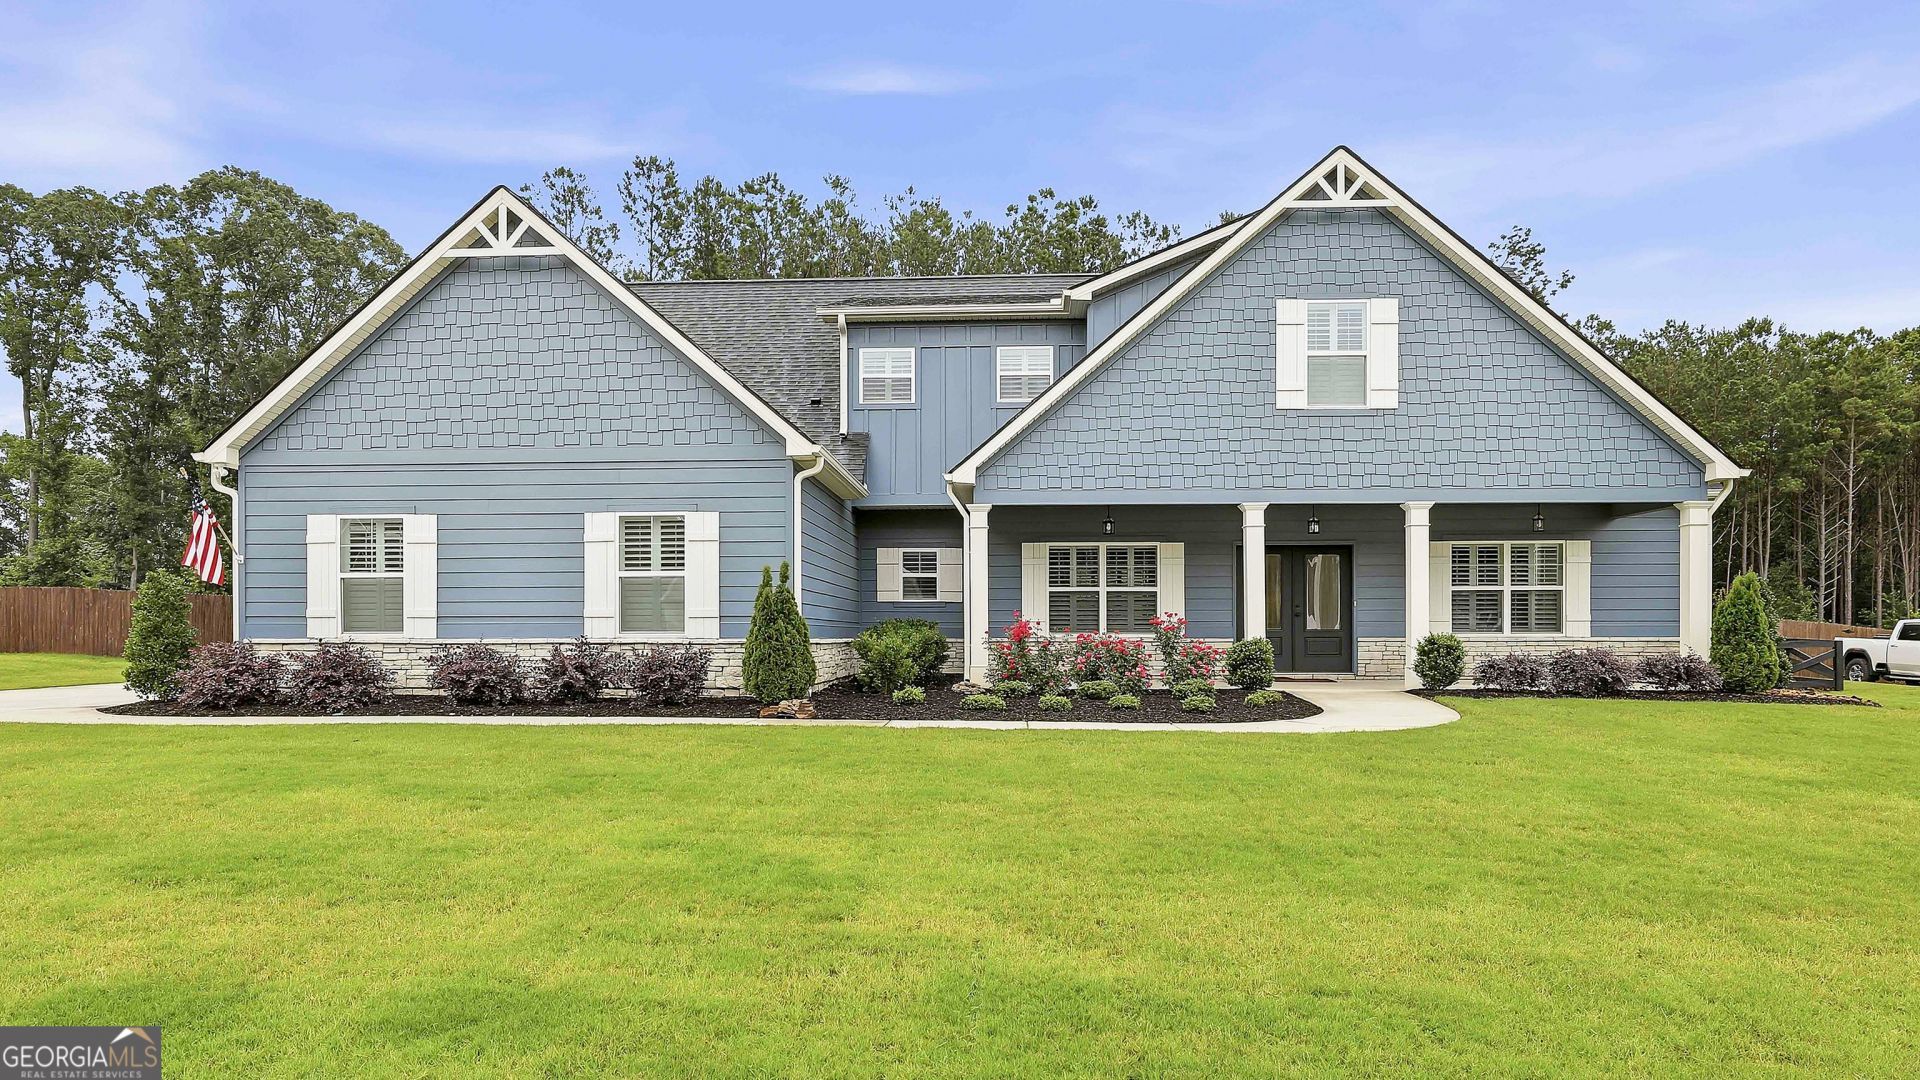
Motivated sellers! Better than new and truly move-in ready, this beautifully upgraded home offers the perfect combination of space, style, and value. The thoughtfully designed floor plan features the primary suite and two additional bedrooms on the main level, while upstairs you'll find a spacious fourth bedroom complete with a walk-in closet, full bath, and separate sitting area-ideal for guests, a teen suite, or a private home office. The heart of the home is the stunning kitchen, showcasing a large quartz island, an oversized walk-in pantry, and plenty of space for entertaining family and friends. Plantation shutters throughout the home add timeless elegance and are just one of the many upgrades that set this property apart from standard builder offerings. Step outside to enjoy the extended covered back porch overlooking a private, wooded backyard. The fully custom style fenced yard, mature landscaping in both the front and back, and a 10' x 16' storage shed create the perfect outdoor retreat with plenty of room for gardening, recreation, or additional storage. Located in the highly sought after Ashley Glen community in Williamson, residents enjoy access to a neighborhood pool and the convenience of being just a short drive from Griffin, Senoia, and Peachtree City. This exceptional home combines premium upgrades, privacy, and an outstanding location-making it an opportunity you won't want to miss.
Property Features
Property Type: Residential - Single Family
Basement: None
Cooling: Ceiling Fan(s), Central Air, Dual, Electric, Zoned
Fenced: Yes
Fireplaces: 1
Garage: 2 car attached
Heating: Central, Dual, Electric, Zoned
Home Style: Traditional
Lot Size: 1.03 Acres
Roof Type: Composition
Stories: 2.0
Taxes: $5,072
Year Built: 2023
Feature Descriptions
Additional Rooms: Foyer, Great Room, Laundry
Amenities: Pool
Appliances: Cooktop, Dishwasher, Dryer, Electric Water Heater, Microwave, Oven, Stainless Steel Appliance(s), Washer
Days on Site: 51
Dining Room: Separate Room
Exterior: Concrete
Fencing: Back Yard, Fenced
Fireplace Type: Family Room
Flooring: Carpet, Hardwood, Tile
Foundation: Slab
Interior: Double Vanity, High Ceilings, Master On Main Level, Separate Shower, Soaking Tub, Tray Ceiling(s), Vaulted Ceiling(s), Walk-In Closet(s)
Kitchen: Breakfast Area, Kitchen Island, Pantry, Solid Surface Counters, Walk-in Pantry
Parking Notes: Garage, Attached, Kitchen Level, Garage Door Opener, Side/Rear Entrance
Sewer: Septic Tank
Structures: Outbuilding
Swimming Pool: Yes
Topography: Level
Utilities: Cable Available, Underground Utilities
Water: Public
Window Features: Double Pane Windows
Local Schools
High School: Pike
Middle School: Pike
Elementary School: Pike
Listed By / Shown By
Listed By
Agency Name: Keller Williams Realty Atl. Partners
Agency Phone: 770-632-1112
Shown By
Agent Name: Tarsha Hicks
Agent Phone: (443) 570-0051
Agency Title: Crye-Leike Real Estate Services

Source: GAMLS
Estimate Your Payment
Estimated Payment
$ 1,725.33 per month $1,151.73 Principal & Interest $422.67 Property Tax $150.94 Homeowner's InsuranceChange Payment Information
Privacy Policy / DMCA Notice / ADA Accessibility


This site is hosted, designed and copyright
© 1994 - 2026 by
Delta Media Group, Inc. -- Patent Pending --
130 Maple Lane | MLS# 10788294
This single family home located at 130 Maple Lane, Williamson, GA 30292 is currently listed for sale with an asking price of $517,500. This property was built in 2023 and has 4 bedrooms and 3 full baths with 2977 sq. ft. Maple Lane is located in the Ashley Glen subdivision. Search Ashley Glen real estate on thicks.crye-leike.com today.