Tarsha Hicks

BEDS4
BATHS2 full 1 partial
SQUARE FEET1,988
MLS#10818287
STATUSNew
PROPERTY TYPEResidential - Single Family
NEIGHBORHOODAtlanta
Property Description
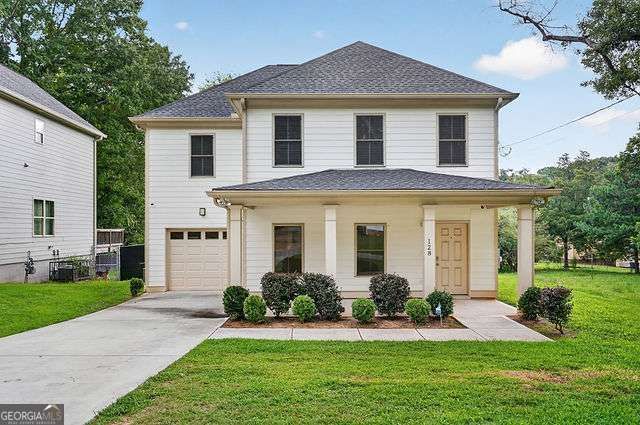
PRICED TO SELL FAST!!!! BEST VALUE IN THE COMMUNITY!!!! 100% FINANCING & NO PMI WITH PREFERRED LENDER!!! Discover effortless living in this beautifully crafted 2022 home located in the sought-after Boulder Park community. Thoughtfully designed with today's lifestyle in mind, this 4-bedroom, 2.5-bath residence features an open-concept layout enhanced by abundant natural light and contemporary finishes throughout. The gourmet kitchen is sure to impress with quartz countertops, stainless steel appliances, subway tile backsplash, pantry storage, and a generous island overlooking the spacious family room. Upstairs, unwind in the private owner's suite featuring a large walk-in closet and an elegant ensuite bath with dual vanities and a beautifully tiled walk-in shower. Three additional bedrooms provide versatile living space to meet your needs. A low-maintenance exterior, attached garage, upstairs laundry room, and a backyard ready for your personal touch complete this exceptional home. Enjoy easy access to Downtown Atlanta, Hartsfield-Jackson International Airport, the Atlanta BeltLine, Lee + White District, Cascade Road, MARTA, I-20, I-285, restaurants, shopping, and entertainment. Buyer incentives may be available with an acceptable offer. Schedule your private tour today and experience all this like-new home has to offer.
Property Features
Property Type: Residential - Single Family
Basement: None
Cooling: Central Air, Electric
Fireplaces: 1
Garage: 4 car attached
Heating: Forced Air, Natural Gas
Home Style: Craftsman, Traditional
Lot Size: 0.21 Acres
Roof Type: Composition
Stories: 2.0
Taxes: $5,531
Year Built: 2022
Feature Descriptions
Additional Rooms: Family Room, Foyer, Office, Other
Amenities: Street Lights, Near Public Transport, Near Shopping
Appliances: Dishwasher, Dryer, Microwave, Range, Refrigerator, Stainless Steel Appliance(s), Washer
Days on Site: 4
Dining Room: Dining Rm/Living Rm Combo
Exterior: Vinyl Siding
Fireplace Type: Family Room
Flooring: Hardwood
Foundation: Slab
Interior: Bookcases, Double Vanity, High Ceilings, Walk-In Closet(s)
Kitchen: Breakfast Bar, Breakfast Room, Kitchen Island, Solid Surface Counters
Parking Notes: Garage, Attached, Kitchen Level, Garage Door Opener
Security Features: Smoke Detector(s)
Sewer: Public Sewer
Topography: Level
Utilities: Cable Available, Electricity Available, High Speed Internet, Natural Gas Available, Underground Utilities
Water: Public
Water: No Dock Or Boathouse
Window Features: Double Pane Windows
Local Schools
High School: Mays
Middle School: Young
Elementary School: Miles
Listed By / Shown By
Listed By
Agency Name: Compass
Agency Phone: 404-668-6621
Shown By
Agent Name: Tarsha Hicks
Agent Phone: (443) 570-0051
Agency Title: Crye-Leike Real Estate Services

Source: GAMLS
Estimate Your Payment
Estimated Payment
$ 1,354.53 per month $790.08 Principal & Interest $460.92 Property Tax $103.54 Homeowner's InsuranceChange Payment Information
Privacy Policy / DMCA Notice / ADA Accessibility


This site is hosted, designed and copyright
© 1994 - 2026 by
Delta Media Group, Inc. -- Patent Pending --
128 Nathan Road | MLS# 10818287
This single family home located at 128 Nathan Road, Atlanta, GA 30331 is currently listed for sale with an asking price of $355,000. This property was built in 2022 and has 4 bedrooms and 2 full and 1 partial baths with 1988 sq. ft.Search Atlanta real estate on thicks.crye-leike.com today.