Tarsha Hicks

BEDS5
BATHS3 full 1 partial
SQUARE FEET3,580
MLS#10819692
STATUSNew
PROPERTY TYPEResidential - Single Family
SUBDIVISIONBrowns Cove
NEIGHBORHOODMacon
Property Description
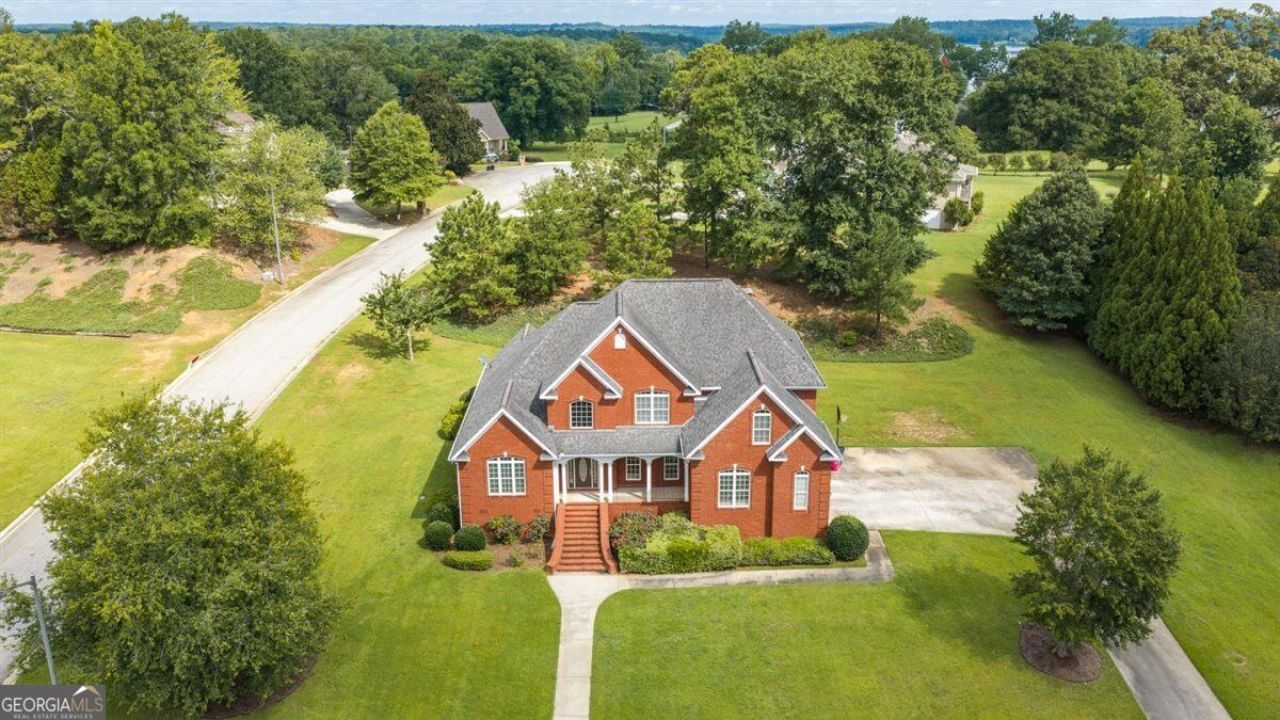
Timeless elegance meets everyday comfort in this all-brick 5-bedroom, 3.5-bath home in the desirable Browns Cove subdivision, offering beautiful lake views and an exceptional floor plan designed for both entertaining and family living. The spacious main level features a large primary suite complete with a sitting area, his-and-her walk-in closets, and a private ensuite bath. Rich architectural details including arched doorways, extensive trim work, and a grand double staircase create an impressive first impression. Enjoy both a formal living room and formal dining room, along with a cozy den featuring a fireplace. At the heart of the home, the oversized kitchen offers abundant counter space, a breakfast bar, and an open design overlooking the breakfast area and the den. A sunroom and back deck provide the perfect place to relax and unwind. Upstairs, you'll find four generously sized bedrooms and two full bathrooms, offering plenty of space for family and guests. With classic style, spacious living areas, and picturesque surroundings, this Browns Cove home is one you don't want to miss.
Property Features
Property Type: Residential - Single Family
Basement: None
Cooling: Ceiling Fan(s), Central Air, Electric
Fireplaces: 1
Garage: 2 car attached
Heating: Central, Electric
Home Style: Brick/Frame, Traditional
Lot Size: 0.77 Acres
Stories: 2.0
Taxes: $4,225
Year Built: 2005
Feature Descriptions
Additional Rooms: Family Room, Foyer, Great Room, Laundry, Sun Room
Amenities: Lake
Appliances: Cooktop, Dishwasher, Disposal, Microwave, Oven
Days on Site: 3
Exterior: Brick
Fireplace Type: Family Room, Masonry
Flooring: Carpet, Hardwood, Tile
Foundation: Block
Interior: Double Vanity, Master On Main Level, Separate Shower, Soaking Tub, Entrance Foyer, Walk-In Closet(s)
Kitchen: Breakfast Area, Breakfast Bar, Kitchen Island, Pantry, Solid Surface Counters
Parking Notes: Garage, Attached
Sewer: Public Sewer
Topography: Corner Lot
Utilities: Electricity Available
Vegetation: Grassed
Water: Public
Local Schools
High School: Rutland
Middle School: Rutland
Elementary School: Skyview
Listed By / Shown By
Listed By
Agency Name: Connie R. Ham Middle GA Realty
Agency Phone: 478-994-5900
Shown By
Agent Name: Tarsha Hicks
Agent Phone: (443) 570-0051
Agency Title: Crye-Leike Real Estate Services

Source: GAMLS
Estimate Your Payment
Estimated Payment
$ 1,809.56 per month $1,288.60 Principal & Interest $352.08 Property Tax $168.88 Homeowner's InsuranceChange Payment Information
Privacy Policy / DMCA Notice / ADA Accessibility


This site is hosted, designed and copyright
© 1994 - 2026 by
Delta Media Group, Inc. -- Patent Pending --
128 Myrick Drive | MLS# 10819692
This single family home located at 128 Myrick Drive, Macon, GA 31220 is currently listed for sale with an asking price of $579,000. This property was built in 2005 and has 5 bedrooms and 3 full and 1 partial baths with 3580 sq. ft. Myrick Drive is located in the Browns Cove subdivision. Search Browns Cove real estate on thicks.crye-leike.com today.