Tarsha Hicks

BEDS3
BATHS2 full
SQUARE FEET1,648
MLS#10802180
STATUSNew
PROPERTY TYPEResidential - Single Family
SUBDIVISIONRural
NEIGHBORHOODUpatoi
Property Description
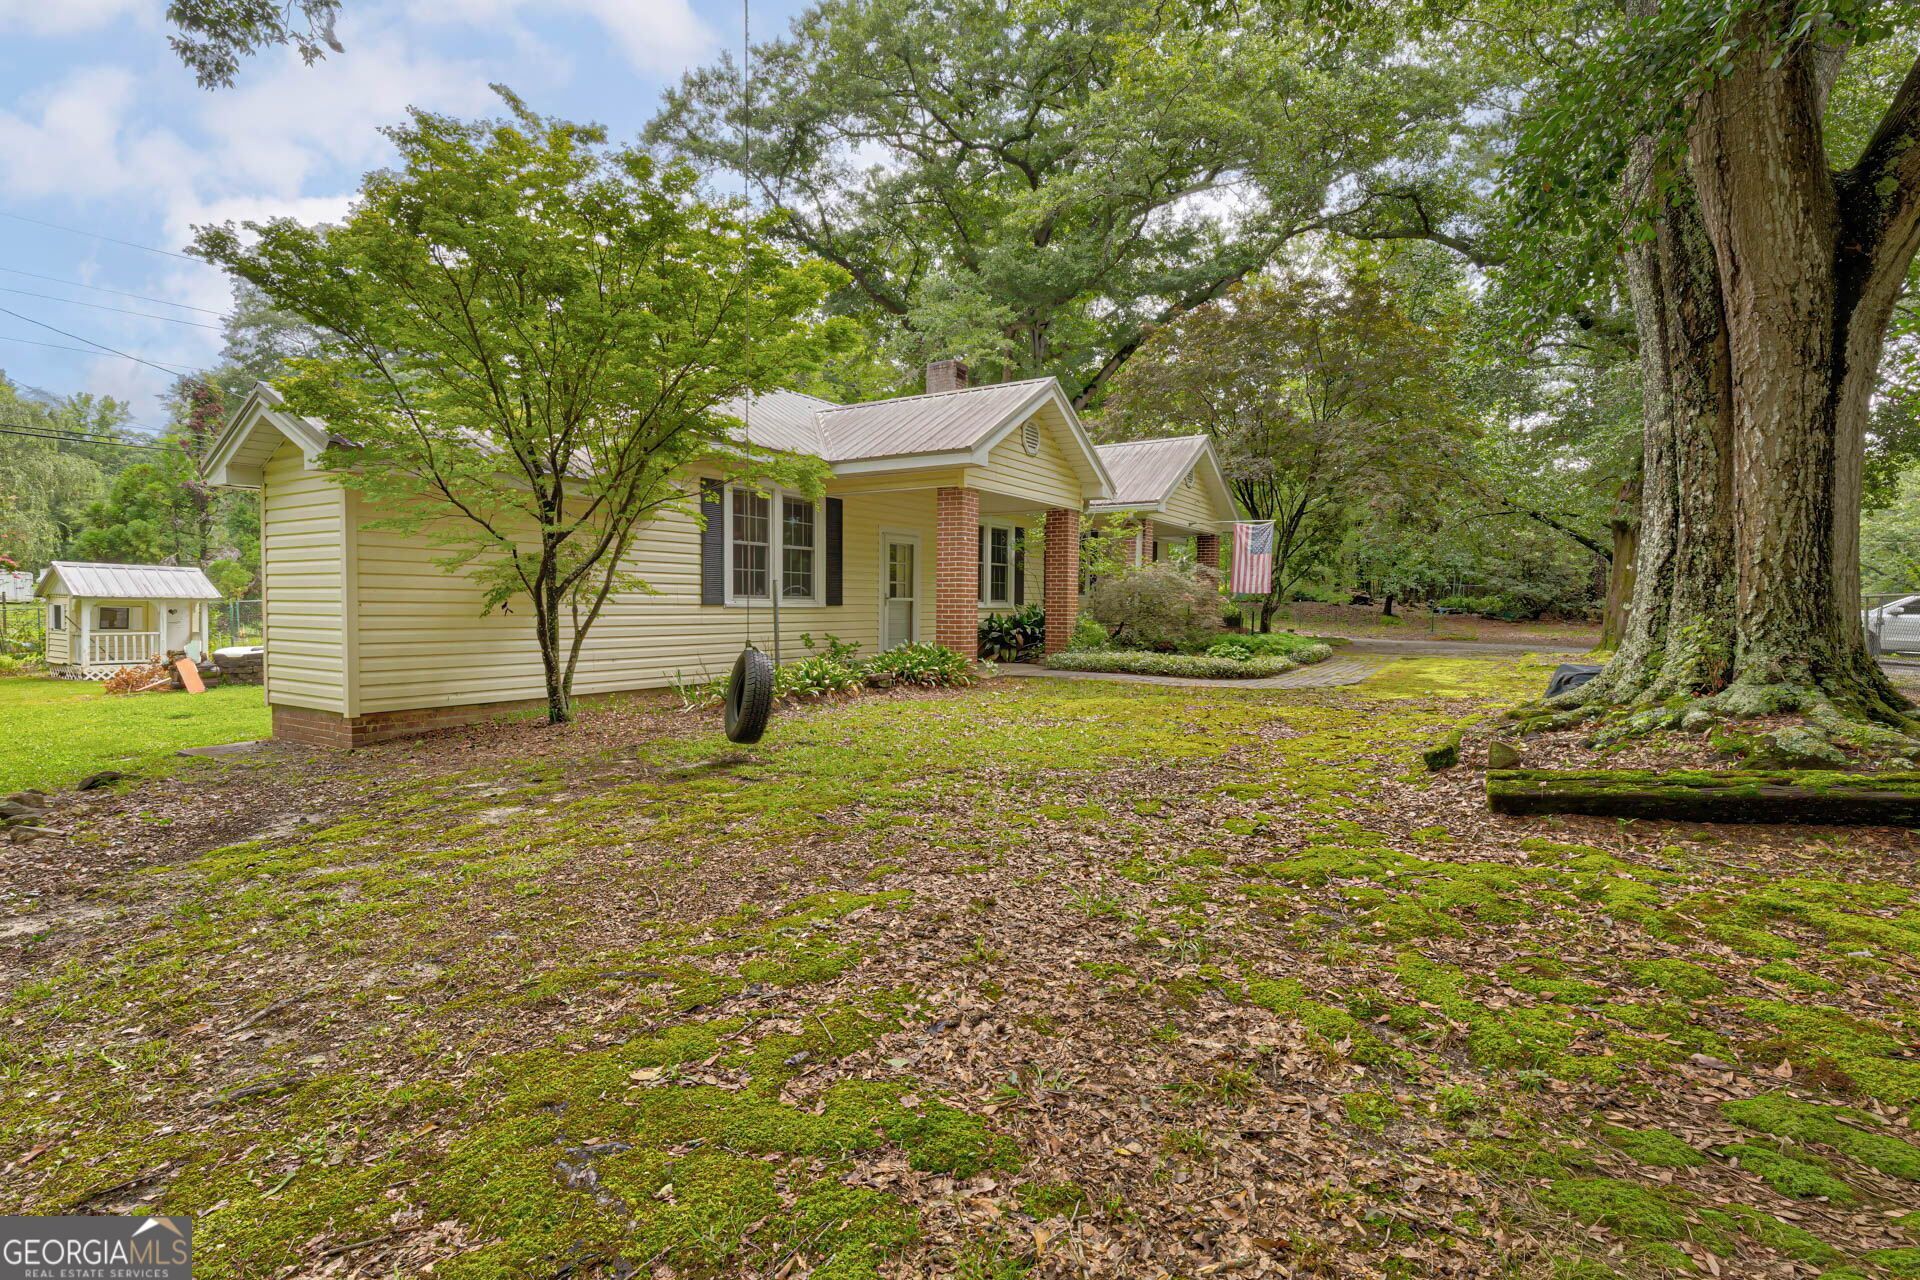
BEST OF ALL WORLDS!! Country living on 3 acres but still within city limits & minutes from shopping, restaurants & other convenient amenities! Nestled on a lushly, landscaped lot sets this historic 3BR/2BA home that has all the charm one could wish for. From the covered front porch w/swing, enter the formal LR w/FP & hardwoods, to the formal DR with B.I. cabinet. Separate, tiled den with wood-burning stove & shelving galore. Split bedroom plan. The grounds must be walked! Don't miss out! Low maintenance vinyl siding and brick exterior plus metal roof. Fresh paint throughout, all new electric & plumbing. Totally fenced lot, multiple outbuildings, tons of storage, open shed in back for tractor, shed has 5 horse stall plus separate fenced pasture for the horse barn, single garage, the list goes on. Multiple ponds on the property, garden area, lovely patio with fountain & fire pit-surrounded by beautiful plants & flowers. Perfect to sit and a soak in the serenity. A place to love and tend to, that will love you right back!
Property Features
Property Type: Residential - Single Family
Basement: Crawl Space
Cooling: Ceiling Fan(s), Central Air
Fenced: Yes
Fireplaces: 2
Heating: Central, Forced Air, Propane
Home Style: Brick/Frame, Rustic, Other, Ranch
Lot Size: 3.13 Acres
Roof Type: Metal
Stories: 1.0
Taxes: $2,275
Year Built: 1941
Feature Descriptions
Additional Rooms: Den, Family Room
Appliances: Dishwasher, Electric Water Heater, Microwave, Range, Refrigerator, Stainless Steel Appliance(s)
Days on Site: 2
Dining Room: Separate Room
Exterior: Garden, Gas Grill, Other, Sprinkler System, Water Feature
Exterior: Brick, Vinyl Siding
Fencing: Fenced, Other
Fireplace Type: Family Room, Living Room, Wood Burning Stove
Flooring: Hardwood, Tile
Foundation: Pillar/Post/Pier
Interior: Bookcases, Double Vanity, High Ceilings, Other, Split Bedroom Plan, Tile Bath
Kitchen: Pantry
Parking Notes: Carport, Detached, Parking Pad, Parking Shed, RV Access/Parking, Boat, Side/Rear Entrance
Sewer: Septic Tank
Structures: Kennel/Dog Run, Other, Outbuilding, Shed(s), Stable(s), Workshop
Topography: Level, Pasture, Private
Utilities: Cable Available, Electricity Available, High Speed Internet, Phone Available, Propane, Water Available
Water: Public
Window Features: Double Pane Windows
Local Schools
High School: Shaw
Middle School: Aaron Cohn
Elementary School: Mathews
Listed By / Shown By
Listed By
Agency Name: Champions Realty
Agency Phone: 706-596-1339
Shown By
Agent Name: Tarsha Hicks
Agent Phone: (443) 570-0051
Agency Title: Crye-Leike Real Estate Services

Source: GAMLS
Estimate Your Payment
Estimated Payment
$ 932.17 per month $656.54 Principal & Interest $189.58 Property Tax $86.04 Homeowner's InsuranceChange Payment Information
Privacy Policy / DMCA Notice / ADA Accessibility


This site is hosted, designed and copyright
© 1994 - 2026 by
Delta Media Group, Inc. -- Patent Pending --
12727 Upatoi Lane | MLS# 10802180
This single family home located at 12727 Upatoi Lane, Upatoi, GA 31829 is currently listed for sale with an asking price of $295,000. This property was built in 1941 and has 3 bedrooms and 2 full baths with 1648 sq. ft. Upatoi Lane is located in the Rural subdivision. Search Rural real estate on thicks.crye-leike.com today.