Tarsha Hicks

BEDS4
BATHS2 full 1 partial
SQUARE FEET2,608
MLS#10826981
STATUSNew
PROPERTY TYPEResidential - Single Family
SUBDIVISIONWestland
NEIGHBORHOODBogart
Property Description
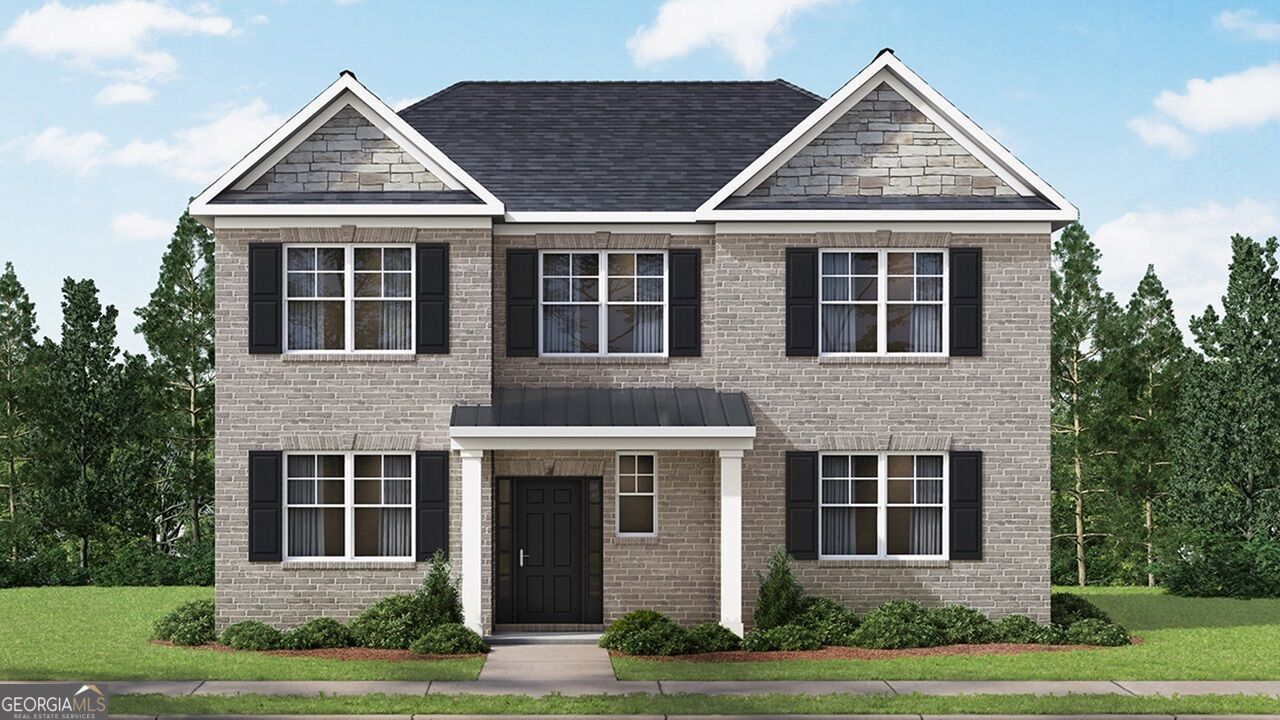
3-SIDED BRICK home located in a highly sought-after school district in North Oconee County. Westland is a beautiful new community, and Amenities include an oversized pool and cabana, pickleball courts, tennis courts, sidewalks, streetlights, and playground. BUILDER PAID RATE BUYDOWN and CLOSING COST CONTRIBUTION when using our affiliated lender, DHI. The Bowers floorplan is designed with an open-concept layout, this floor plan offers an effortless flow between the kitchen, dining, and living areas, making it ideal for entertaining and everyday living. The kitchen features spacious cabinetry, stainless steel appliances, and a large center island, creating a functional and inviting space for cooking and gathering. The primary suite provides a spacious bedroom, walk-in closet, and well-appointed bathroom designed for comfort and relaxation. Secondary bedrooms are versatile and well-sized. All homes include IRRIGATION and built-in pest control system. Conveniently located on Hwy 78 & Hwy 53, just minutes from 316, schools, shopping, parks, the University of Georgia, downtown Athens, and so much more! Stop by for a tour and walk the completed homes! You won't be disappointed!
Property Features
Property Type: Residential - Single Family
Basement: None
Cooling: Ceiling Fan(s), Central Air, Zoned
Garage: 2 car attached
Heating: Central, Natural Gas, Zoned
Home Style: Brick 3 Side, Craftsman
Lot Size: 0.17 Acres
Roof Type: Composition
Stories: 2.0
Taxes: $0
Year Built: 2026
Feature Descriptions
Additional Rooms: Bonus Room, Loft, Office
Amenities: Park, Playground, Pool, Sidewalks, Street Lights, Tennis Court(s)
Appliances: Dishwasher, Disposal, Gas Water Heater, Microwave, Range, Stainless Steel Appliance(s)
Days on Site: 1
Dining Room: Seats 12+, Separate Room
Exterior: Brick, Concrete, Stone
Exterior: Sprinkler System
Flooring: Carpet, Laminate, Tile
Foundation: Slab
Interior: Double Vanity, High Ceilings, Separate Shower, Soaking Tub, Walk-In Closet(s)
Kitchen: Kitchen Island, Solid Surface Counters
Parking Notes: Garage, Attached, Kitchen Level, Garage Door Opener
Security Features: Smoke Detector(s)
Sewer: Public Sewer
Swimming Pool: Yes
Topography: Level
Utilities: Cable Available, Electricity Available, High Speed Internet, Natural Gas Available, Phone Available, Sewer Available, Sewer Connected, Underground Utilities, Water Available
Water: Public
Local Schools
High School: North Oconee
Middle School: Dove Creek
Elementary School: Rocky Branch
Listed By / Shown By
Listed By
Agency Name: D.R. Horton Realty of Georgia, Inc.
Agency Phone: 678-509-0555
Shown By
Agent Name: Tarsha Hicks
Agent Phone: (443) 570-0051
Agency Title: Crye-Leike Real Estate Services

Source: GAMLS
Estimate Your Payment
Estimated Payment
$ 1,308.47 per month $1,156.86 Principal & Interest $0.00 Property Tax (data not provided by mls) $151.61 Homeowner's InsuranceChange Payment Information
Privacy Policy / DMCA Notice / ADA Accessibility


This site is hosted, designed and copyright
© 1994 - 2026 by
Delta Media Group, Inc. -- Patent Pending --
1267 Rivercrest Drive | MLS# 10826981
This single family home located at 1267 Rivercrest Drive, Bogart, GA 30622 is currently listed for sale with an asking price of $519,805. This property was built in 2026 and has 4 bedrooms and 2 full and 1 partial baths with 2608 sq. ft. Rivercrest Drive is located in the Westland subdivision. Search Westland real estate on thicks.crye-leike.com today.