Tarsha Hicks

BEDS3
BATHS1 full
SQUARE FEET1,179
MLS#10846400
STATUSActive
PROPERTY TYPEResidential - Single Family
SUBDIVISIONBeverly Hills
NEIGHBORHOODLagrange
Property Description
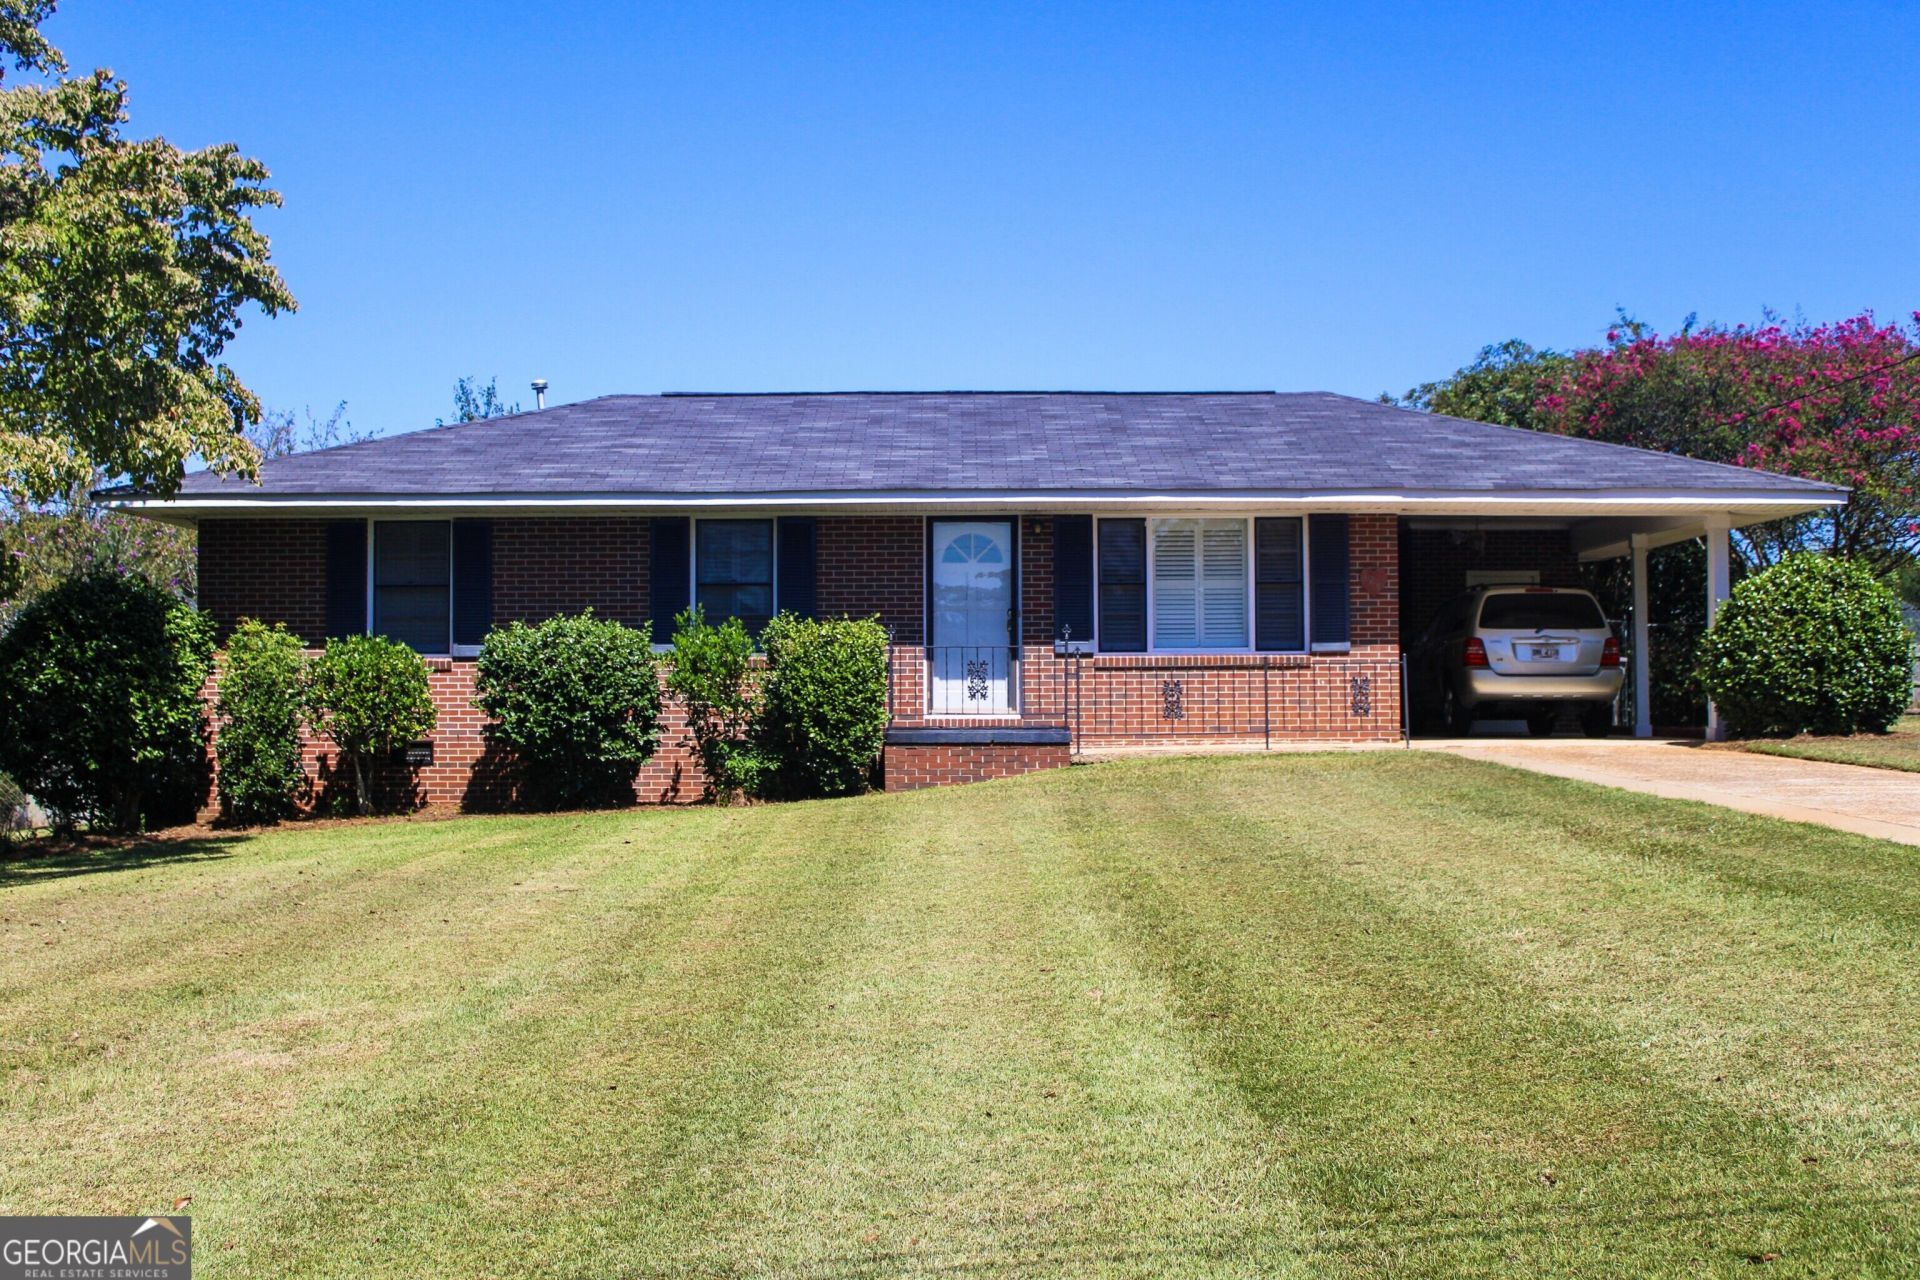
SOUTHERN CHARM. A BIG BACKYARD AND A HOME THAT HAS BEEN LOVED FOR YEARS! There's something special about a home that has been cared for and enjoyed for many years, and you can feel it the moment you arrive at this adorable 3-bedroom, 1-bath, FOUR-SIDED BRICK HOME. Tucked into a charming neighborhood just minutes from downtown, dining, shopping, recreation, work, and convenient commuting, this is the kind of home that offers character, comfort, and a location that makes everyday life a little easier. Pull into the driveway and one of the first things you'll notice is the inviting curb appeals and EXTRA-LARGE LOT. Step through the front door and into a cozy living room where natural light pours through the windows, creating a bright and welcoming place to relax at the end of the day. Just beyond the living room is a dining/breakfast area with room for a table, but what makes this floor plan especially appealing is the FLEX SPACE that opens from this area. Need a formal dining room, den, family room, playroom, home office, hobby space, or second living area? This versatile room can easily adapt to your needs. An exterior door from the flex space provides convenient access to the carport, where you'll also find the laundry room that offers storage space and room for a folding table. The kitchen features GRANITE COUNTERTOPS, ample cabinetry, and additional room if you'd like to add more storage, a pantry, or extra cabinets. A back door leads directly to the backyard, making it easy to step outside for grilling, gardening, or enjoying the patio. Just outside the kitchen is an additional closet with a washing machine and wiring already in place for a stackable washer and dryer, offering another convenient laundry option. Down the hallway are three bedrooms and a spacious full bathroom with an updated vanity. The continued hardwood flooring and plantation shutters add to the home's classic appeal while providing a warm, cohesive feel. The BACKYARD is where this property truly shines. The EXTRA-LARGE, MOSTLY FENCED LOT offers plenty of room for pets, play, gardening, entertaining, or simply enjoying a little more space. A spacious patio is ready for your personal touch-image adding a pergola, string lights, a firepit, or an outdoor dining area for evening spent with family and friends. For those who love to tinker, build, create, or simple need excellent storage, this property offers even more. A LARGE WORKSHOP with built-in work areas and a lean-to provides space for projects and equipment, while a separate large storage building gives you room for tools, lawn equipment, seasonal items, and more. Additional updates and features include a newer roof and HVAC, recently installed vapor barrier, and termite bond. Whether you're searching for your FIRST HOME, ready to DOWNSIZE without giving up outdoor space, or looking for an INVESTMENT PROPERTY, this charming home offers character, flexibility, convenience, and room to make it your own. Homes that have been loved for years have a special feeling, and this one is ready for its next chapter.
Property Features
Property Type: Residential - Single Family
Basement: Crawl Space
Cooling: Ceiling Fan(s), Central Air
Fenced: Yes
Garage: 1 car attached
Heating: Central, Electric
Home Style: Brick 4 Side
Lot Size: 0.70 Acres
Roof Type: Composition
Stories: 1.0
Taxes: $1,896
Year Built: 1962
Feature Descriptions
Additional Rooms: Family Room, Other
Amenities: Street Lights
Appliances: Dryer, Electric Water Heater, Microwave, Range, Refrigerator, Washer
Days on Site: 17
Dining Room: Separate Room
Exterior: Brick
Fencing: Back Yard, Chain Link, Fenced
Flooring: Hardwood, Tile
Foundation: Block
Interior: Tile Bath
Kitchen: Solid Surface Counters
Parking Notes: Carport, Attached
Sewer: Public Sewer
Structures: Outbuilding, Workshop
Topography: Level, Open Lot
Utilities: Cable Available, Electricity Available, High Speed Internet, Natural Gas Available, Phone Available, Sewer Connected, Water Available
Vegetation: Grassed
Water: Public
Window Features: Window Treatments
Local Schools
High School: Lagrange
Middle School: Gardner Newman
Elementary School: Franklin Forest
Listed By / Shown By
Listed By
Agency Name: Coldwell Banker Spinks Brown
Agency Phone: 706-884-5681
Shown By
Agent Name: Tarsha Hicks
Agent Phone: (443) 570-0051
Agency Title: Crye-Leike Real Estate Services

Source: GAMLS
Estimate Your Payment
Estimated Payment
$ 709.02 per month $487.18 Principal & Interest $158.00 Property Tax $63.85 Homeowner's InsuranceChange Payment Information
Privacy Policy / DMCA Notice / ADA Accessibility


This site is hosted, designed and copyright
© 1994 - 2026 by
Delta Media Group, Inc. -- Patent Pending --
126 N Chilton Crescent | MLS# 10846400
This single family home located at 126 N Chilton Crescent, Lagrange, GA 30240 is currently listed for sale with an asking price of $218,900. This property was built in 1962 and has 3 bedrooms and 1 full baths with 1179 sq. ft. N Chilton Crescent is located in the Beverly Hills subdivision. Search Beverly Hills real estate on thicks.crye-leike.com today.