Tarsha Hicks

BEDS5
BATHS4 full
SQUARE FEET3,395
MLS#10785029
STATUSActive Under Contract
PROPERTY TYPEResidential - Single Family
SUBDIVISIONLakefield Manor
NEIGHBORHOODMarietta
Property Description
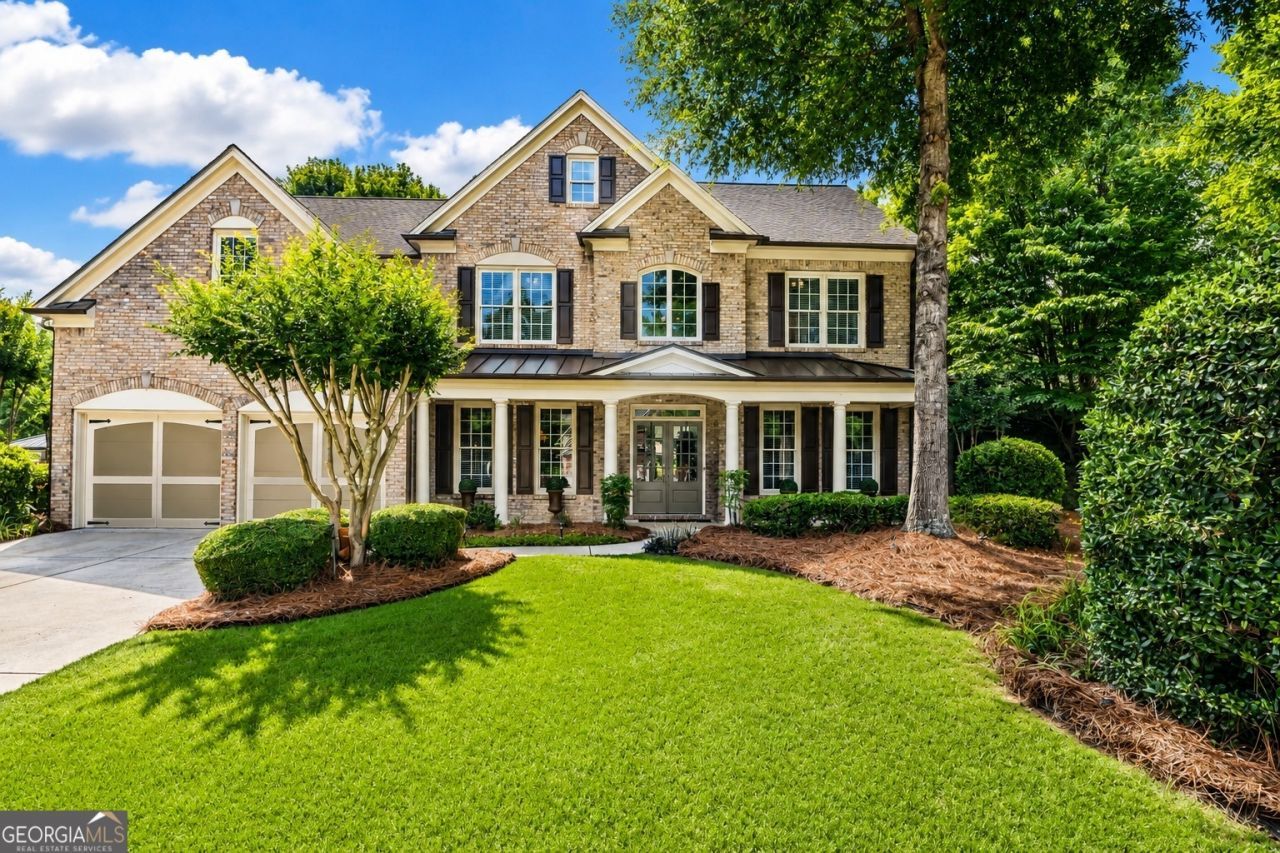
**BACK ON MARKET** Nestled on a beautifully landscaped homesite, this stately brick home immediately captures your attention with its timeless architecture, welcoming front porch, and exceptional curb appeal. From the moment you arrive, it feels like a place where memories are meant to be made. Step through the double front doors into a soaring two story foyer accented by elegant trim details and luxury vinyl flooring that flows throughout the main living areas. To your right, a versatile flex space offers the perfect setting for a home office, library, or sitting room. Across the foyer, the formal dining room is ready to host everything from holiday dinners to intimate gatherings with friends and family. As you continue into the heart of the home, the dramatic two story living room unfolds before you. New windows bathe the space in natural light while framing beautiful views of the backyard oasis beyond. The seamless flow into the casual dining area creates the perfect place for everyday meals, where picture windows allow you to enjoy views of the pool and outdoor living spaces year round. The chef's kitchen was designed for both entertaining and everyday living, featuring a large center island, granite countertops, stainless steel appliances, a walk in pantry, abundant cabinetry, and generous prep space. One of the standout features is the oversized window above the sink, bringing in natural light while overlooking the backyard. A guest bedroom and full bath on the main level provide a comfortable retreat for visitors or multigenerational living. At the end of the day, retreat to the oversized primary suite, complete with a sitting area that creates the perfect place to unwind with a book or enjoy a quiet moment. The renovated primary bath feels like a private spa, offering dual vanities with abundant counter space, a soaking tub, frameless glass shower, and a spacious walk in closet. Upstairs, you'll find a thoughtfully designed layout featuring a guest bedroom with its own ensuite bath, two additional bedrooms connected by a Jack and Jill bathroom, and a conveniently located laundry room. If outdoor living is important to you, this backyard is where this home truly shines. The covered porch will quickly become your favorite spot to enjoy morning coffee or summer evenings with friends. Just beyond, the saltwater pool invites you to cool off on warm Georgia afternoons, while the expansive green space offers room for kids to play, pets to roam, or even the addition of a future swing set or trampoline. As the sun sets, gather around the fire pit, roast marshmallows, and enjoy unforgettable evenings under the stars. Adding even more functionality is a detached storage building, perfect for tools, hobbies, or additional storage needs. Beyond the property itself, you'll enjoy being part of a vibrant community offering resort style amenities including two swimming pools, tennis and pickleball courts, a stocked fishing lake, playground, and Central Park, a large green space that serves as the gathering place for neighborhood events and celebrations throughout the year. Conveniently located just minutes from Publix, Kroger, Target, Starbucks, Chick-fil-A, and Home Depot, and less than 15 minutes from Marietta Square with its restaurants, boutique shopping, farmers market, and live entertainment. This is the type of lifestyle Buyers are looking for. Make this deal greater by partnering with our preferred lender and receiving 8K towards your c
Property Features
Property Type: Residential - Single Family
Basement: None
Cooling: Ceiling Fan(s), Central Air, Zoned
Fireplaces: 1
Garage: 2 car attached
Heating: Forced Air, Natural Gas, Zoned
Home Style: Brick 3 Side, Traditional
Lot Size: 0.48 Acres
Stories: 2.0
Taxes: $6,571
Year Built: 2005
Feature Descriptions
Additional Rooms: Family Room, Foyer, Laundry
Amenities: Lake, Park, Playground, Sidewalks, Street Lights, Walk To Schools, Near Shopping
Appliances: Dishwasher, Disposal, Gas Water Heater, Microwave, Refrigerator
Days on Site: 24
Exterior: Garden
Fencing: Back Yard, Privacy, Wood
Fireplace Type: Factory Built, Family Room, Gas Starter
Flooring: Carpet, Hardwood
Foundation: Slab
Interior: Double Vanity, High Ceilings, Split Bedroom Plan, Tray Ceiling(s), Walk-In Closet(s)
Kitchen: Breakfast Area, Breakfast Bar, Breakfast Room, Kitchen Island, Walk-in Pantry
Parking Notes: Garage, Attached, Kitchen Level, Garage Door Opener
Pool Features: In Ground, Salt Water
Security Features: Carbon Monoxide Detector(s), Open Access, Smoke Detector(s)
Sewer: Public Sewer
Swimming Pool: Yes
Topography: Corner Lot, Level, Private
Utilities: Cable Available, Electricity Available, High Speed Internet, Natural Gas Available, Phone Available, Sewer Available, Underground Utilities, Water Available
Water: Public
Window Features: Double Pane Windows
Local Schools
High School: Hillgrove
Middle School: Lovinggood
Elementary School: Cheatham Hill
Listed By / Shown By
Listed By
Agency Name: Compass
Agency Phone: 404-668-6621
Shown By
Agent Name: Tarsha Hicks
Agent Phone: (443) 570-0051
Agency Title: Crye-Leike Real Estate Services

Source: GAMLS
Estimate Your Payment
Estimated Payment
$ 2,410.08 per month $1,646.70 Principal & Interest $547.58 Property Tax $215.80 Homeowner's InsuranceChange Payment Information
Privacy Policy / DMCA Notice / ADA Accessibility


This site is hosted, designed and copyright
© 1994 - 2026 by
Delta Media Group, Inc. -- Patent Pending --
1259 Bonshaw Trail | MLS# 10785029
This single family home located at 1259 Bonshaw Trail, Marietta, GA 30064 is currently listed for sale with an asking price of $739,900. This property was built in 2005 and has 5 bedrooms and 4 full baths with 3395 sq. ft. Bonshaw Trail is located in the Lakefield Manor subdivision. Search Lakefield Manor real estate on thicks.crye-leike.com today.