Tarsha Hicks

BEDS4
BATHS3 full
SQUARE FEET2,725
MLS#10824862
STATUSNew
PROPERTY TYPEResidential - Single Family
SUBDIVISIONSailview
NEIGHBORHOODBuckhead
Property Description
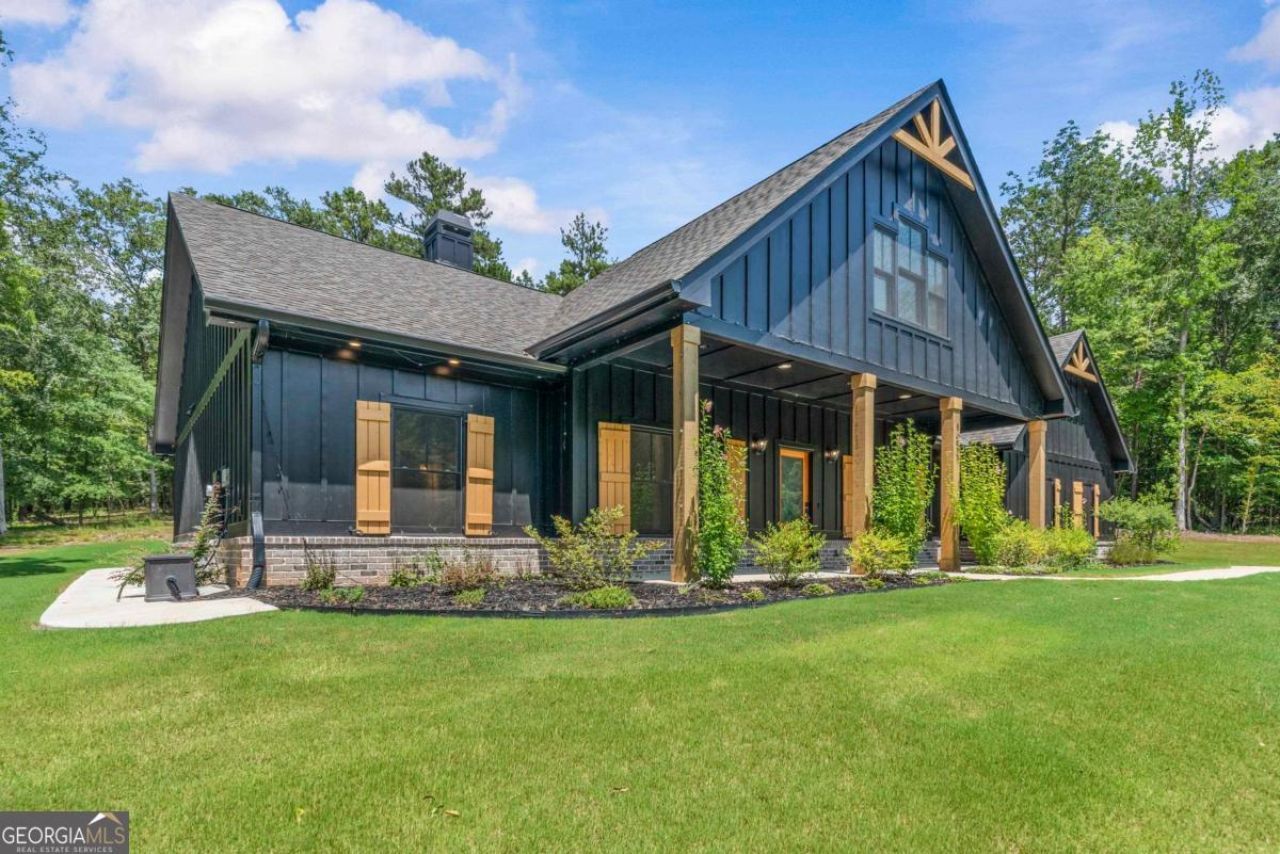
Morgan County Schools and one-level living at Lake Oconee! Welcome to Sailview, a private gated community built for high-comfort lake living. Constructed in 2024, this spacious single-story home on 1.72 acres features 4 bedrooms, 3 full baths, and a versatile home office or den space. An inviting rocking chair front porch opens to a bright, open-concept floor plan. At the heart of the home, the chef's kitchen shines with soft-close cabinetry, stainless appliances, a generous island, and pantry. The adjacent great room offers soaring ceilings, custom built-ins framing a brick fireplace, and abundant natural light. Step out to a private screened back porch, perfect for dining and entertaining. The primary retreat easily accommodates a king set and sitting area. The spa-style bath features dual vanities, custom shower, plumbing to add a soaking tub, and walk-in closet with direct access to the laundry room. Home includes a private guest suite with a tiled shower, an oversized 2-car garage with overhead storage, whole-house water filtration, lawn irrigation, and a 10x12 Tuff Shed. Sailview offers community boat docks, beach, and common areas just minutes from Sugar Creek Marina, Harmony Crossing Publix and dining, and Downtown Madison.
Property Features
Property Type: Residential - Single Family
Basement: None
Cooling: Ceiling Fan(s), Central Air, Electric, Heat Pump
Fireplaces: 1
Garage: 2 car attached
Heating: Central, Electric, Heat Pump
Home Style: Contemporary, Craftsman
Lot Size: 1.72 Acres
Roof Type: Composition
Stories: 1.0
Taxes: $5,087
Year Built: 2024
Feature Descriptions
Additional Rooms: Den, Foyer, Great Room, Laundry, Office
Amenities: Boat/Camper/Van Prkg, Gated, Lake, Marina, None, Park, Playground, Shared Dock
Appliances: Cooktop, Dishwasher, Disposal, Electric Water Heater, Microwave, Oven, Stainless Steel Appliance(s), Water Softener
Days on Site: 1
Exterior: Brick, Other, Wood Siding
Exterior: Sprinkler System
Fireplace Type: Living Room, Masonry
Flooring: Hardwood, Tile
Foundation: Slab
Interior: Double Vanity, High Ceilings, In-Law Floorplan, Master On Main Level, Separate Shower, Split Bedroom Plan, Tile Bath, Tray Ceiling(s), Vaulted Ceiling(s), Walk-In Closet(s)
Kitchen: Breakfast Area, Breakfast Bar, Kitchen Island, Pantry, Solid Surface Counters, Walk-in Pantry
Parking Notes: Garage, Attached, Parking Pad
Security: yes
Security Features: Gated Community, Security System, Smoke Detector(s)
Sewer: Septic Tank
Structures: Shed(s)
Topography: Level
Utilities: Cable Available, High Speed Internet, Underground Utilities
Vegetation: Partially Wooded
Water: Private
Window Features: Double Pane Windows
Local Schools
High School: Morgan
Middle School: Morgan
Elementary School: Morgan
Listed By / Shown By
Listed By
Agency Name: Luxury Lake Oconee Real Estate
Agency Phone: 706-453-9243
Shown By
Agent Name: Tarsha Hicks
Agent Phone: (443) 570-0051
Agency Title: Crye-Leike Real Estate Services

Source: GAMLS
Estimate Your Payment
Estimated Payment
$ 2,123.05 per month $1,502.26 Principal & Interest $423.92 Property Tax $196.88 Homeowner's InsuranceChange Payment Information
Privacy Policy / DMCA Notice / ADA Accessibility


This site is hosted, designed and copyright
© 1994 - 2026 by
Delta Media Group, Inc. -- Patent Pending --
1231 Spinnaker Road | MLS# 10824862
This single family home located at 1231 Spinnaker Road, Buckhead, GA 30625 is currently listed for sale with an asking price of $675,000. This property was built in 2024 and has 4 bedrooms and 3 full baths with 2725 sq. ft. Spinnaker Road is located in the Sailview subdivision. Search Sailview real estate on thicks.crye-leike.com today.