Tarsha Hicks

BEDS5
BATHS3 full 1 partial
SQUARE FEET2,648
MLS#10871788
STATUSNew
PROPERTY TYPEResidential - Single Family
NEIGHBORHOODElberton
Property Description
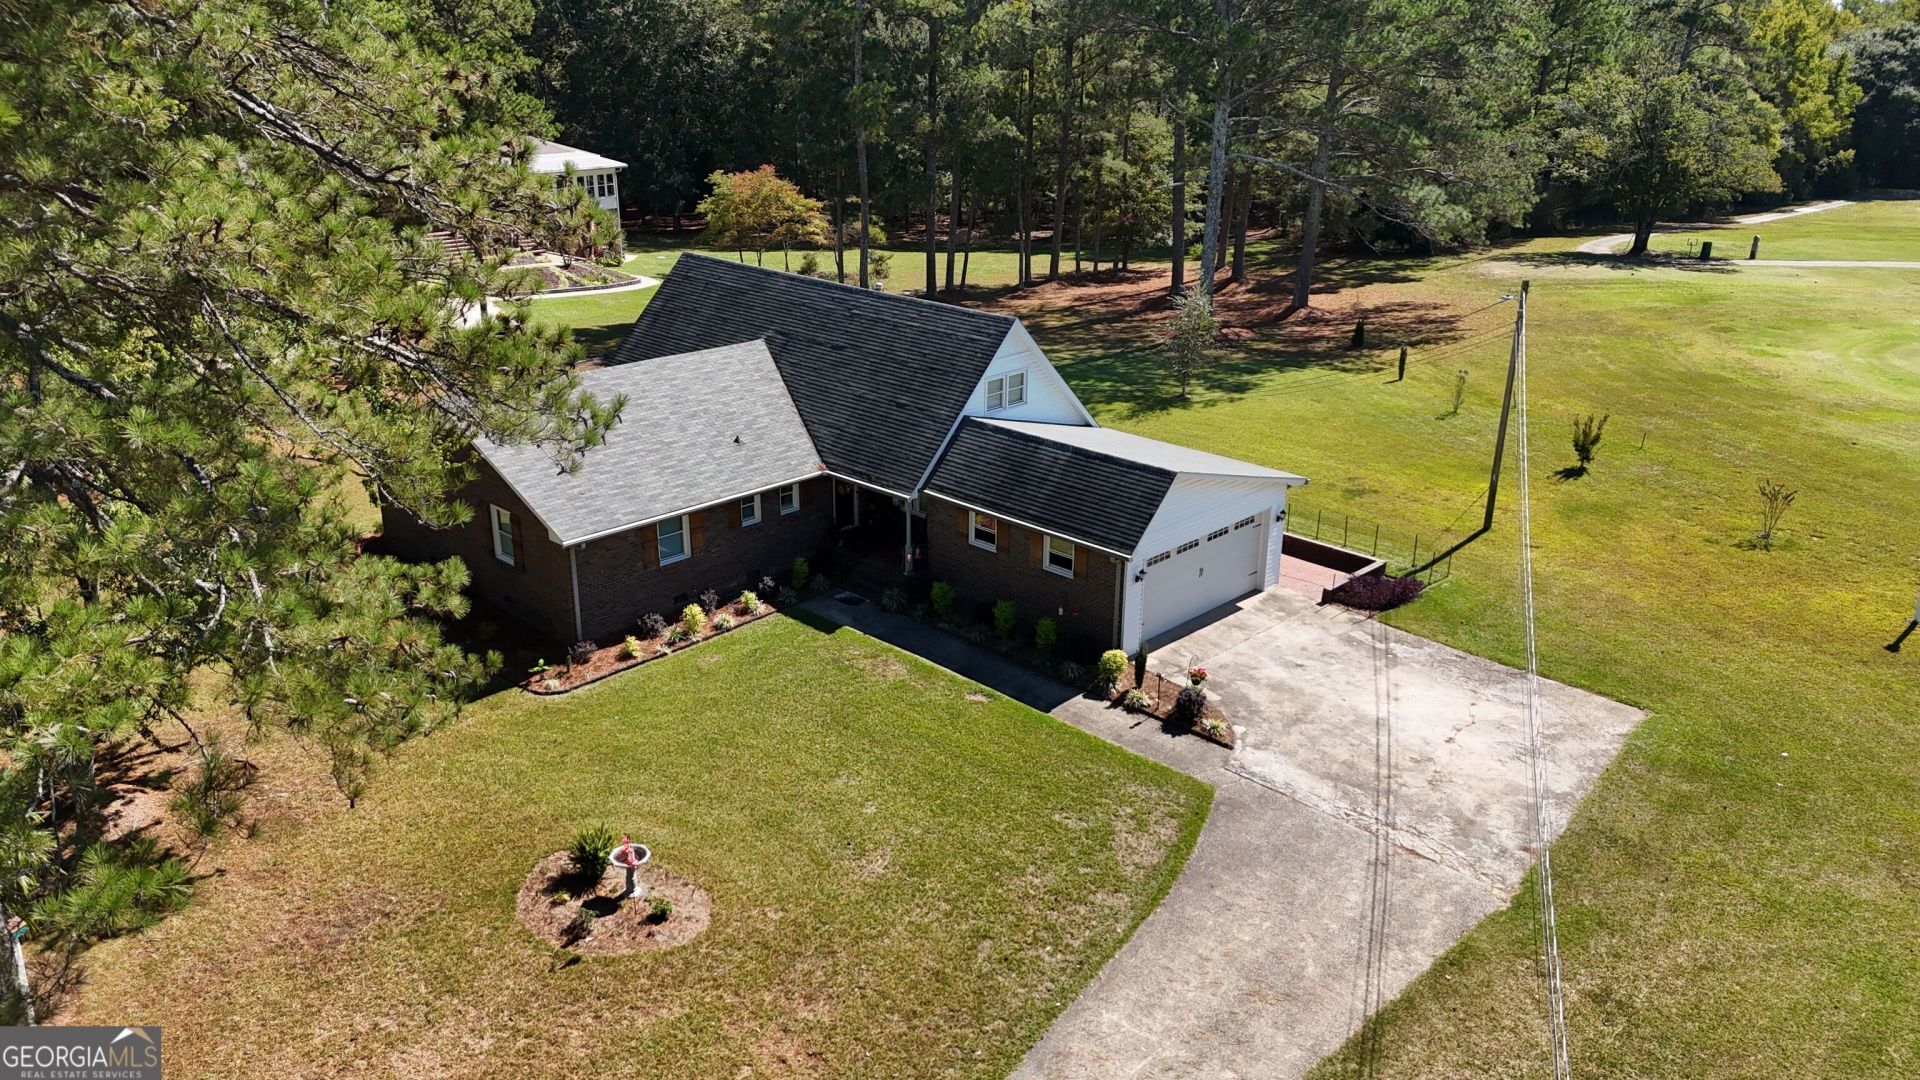
Golf Course Luxury Meets Lake Country Convenience! Step into a lifestyle of comfort and leisure with this stunning, updated 4-sided brick estate situated right on the Elberton Country Club course. Boasting an expansive 5-bedroom, 3.5-bathroom layout, this home is meticulously upgraded and move-in ready for families or those who love to entertain. Imagine sipping your morning coffee or hosting evening gatherings on your back patio with flawless, panoramic views of the hole 5 green and hole 6 tee box as your personal backdrop. Beyond the fairways, this property serves as the ultimate gateway to outdoor recreation. You are just a short drive from three of the region's premier water destinations: Lake Russell, Clarke Hill Lake, and Lake Hartwell. When you need to head into town, historic downtown Elberton and Walmart are only minutes away, keeping local dining, shopping, and everyday essentials within easy reach. Combining timeless brick construction, modern interior updates, and an unbeatable location, this property is a rare find. Schedule your tour today and live where you play!
Property Features
Property Type: Residential - Single Family
Basement: Crawl Space
Cooling: Ceiling Fan(s), Central Air, Electric
Heating: Central, Natural Gas
Home Style: Brick 4 Side, Brick/Frame
Lot Size: 1.11 Acres
Roof Type: Composition
Stories: 2.0
Taxes: $3,217
Year Built: 1972
Feature Descriptions
Additional Rooms: Den, Foyer
Amenities: Golf
Appliances: Dishwasher, Gas Water Heater, Microwave, Range, Refrigerator, Stainless Steel Appliance(s)
Days on Site: 1
Exterior: Brick
Flooring: Carpet, Hardwood, Laminate, Tile
Interior: Double Vanity, Master On Main Level, Tile Bath, Walk-In Closet(s)
Parking Notes: Guest, Garage, Storage, Kitchen Level, RV Access/Parking, Boat, Garage Door Opener, Side/Rear Entrance
Sewer: Septic Tank
Topography: Level, Open Lot
Utilities: Cable Available, Electricity Available, High Speed Internet, Natural Gas Available, Phone Available, Water Available
Water: Public
Local Schools
High School: Elbert
Middle School: Elbert
Elementary School: Elbert
Listed By / Shown By
Listed By
Agency Name: EXIT For Sale Realty
Agency Phone: 706-377-2525
Shown By
Agent Name: Tarsha Hicks
Agent Phone: (443) 570-0051
Agency Title: Crye-Leike Real Estate Services

Source: GAMLS
Estimate Your Payment
Estimated Payment
$ 1,363.08 per month $968.12 Principal & Interest $268.08 Property Tax $126.88 Homeowner's InsuranceChange Payment Information
Privacy Policy / DMCA Notice / ADA Accessibility


This site is hosted, designed and copyright
© 1994 - 2026 by
Delta Media Group, Inc. -- Patent Pending --
1231 Golf Course Road | MLS# 10871788
This single family home located at 1231 Golf Course Road, Elberton, GA 30635 is currently listed for sale with an asking price of $435,000. This property was built in 1972 and has 5 bedrooms and 3 full and 1 partial baths with 2648 sq. ft.Search Elberton real estate on thicks.crye-leike.com today.