Tarsha Hicks

BEDS3
BATHS2 full
SQUARE FEET1,992
MLS#10741523
STATUSUnder Contract
PROPERTY TYPEResidential - Single Family
SUBDIVISIONBeverly Hills
NEIGHBORHOODLagrange
Property Description
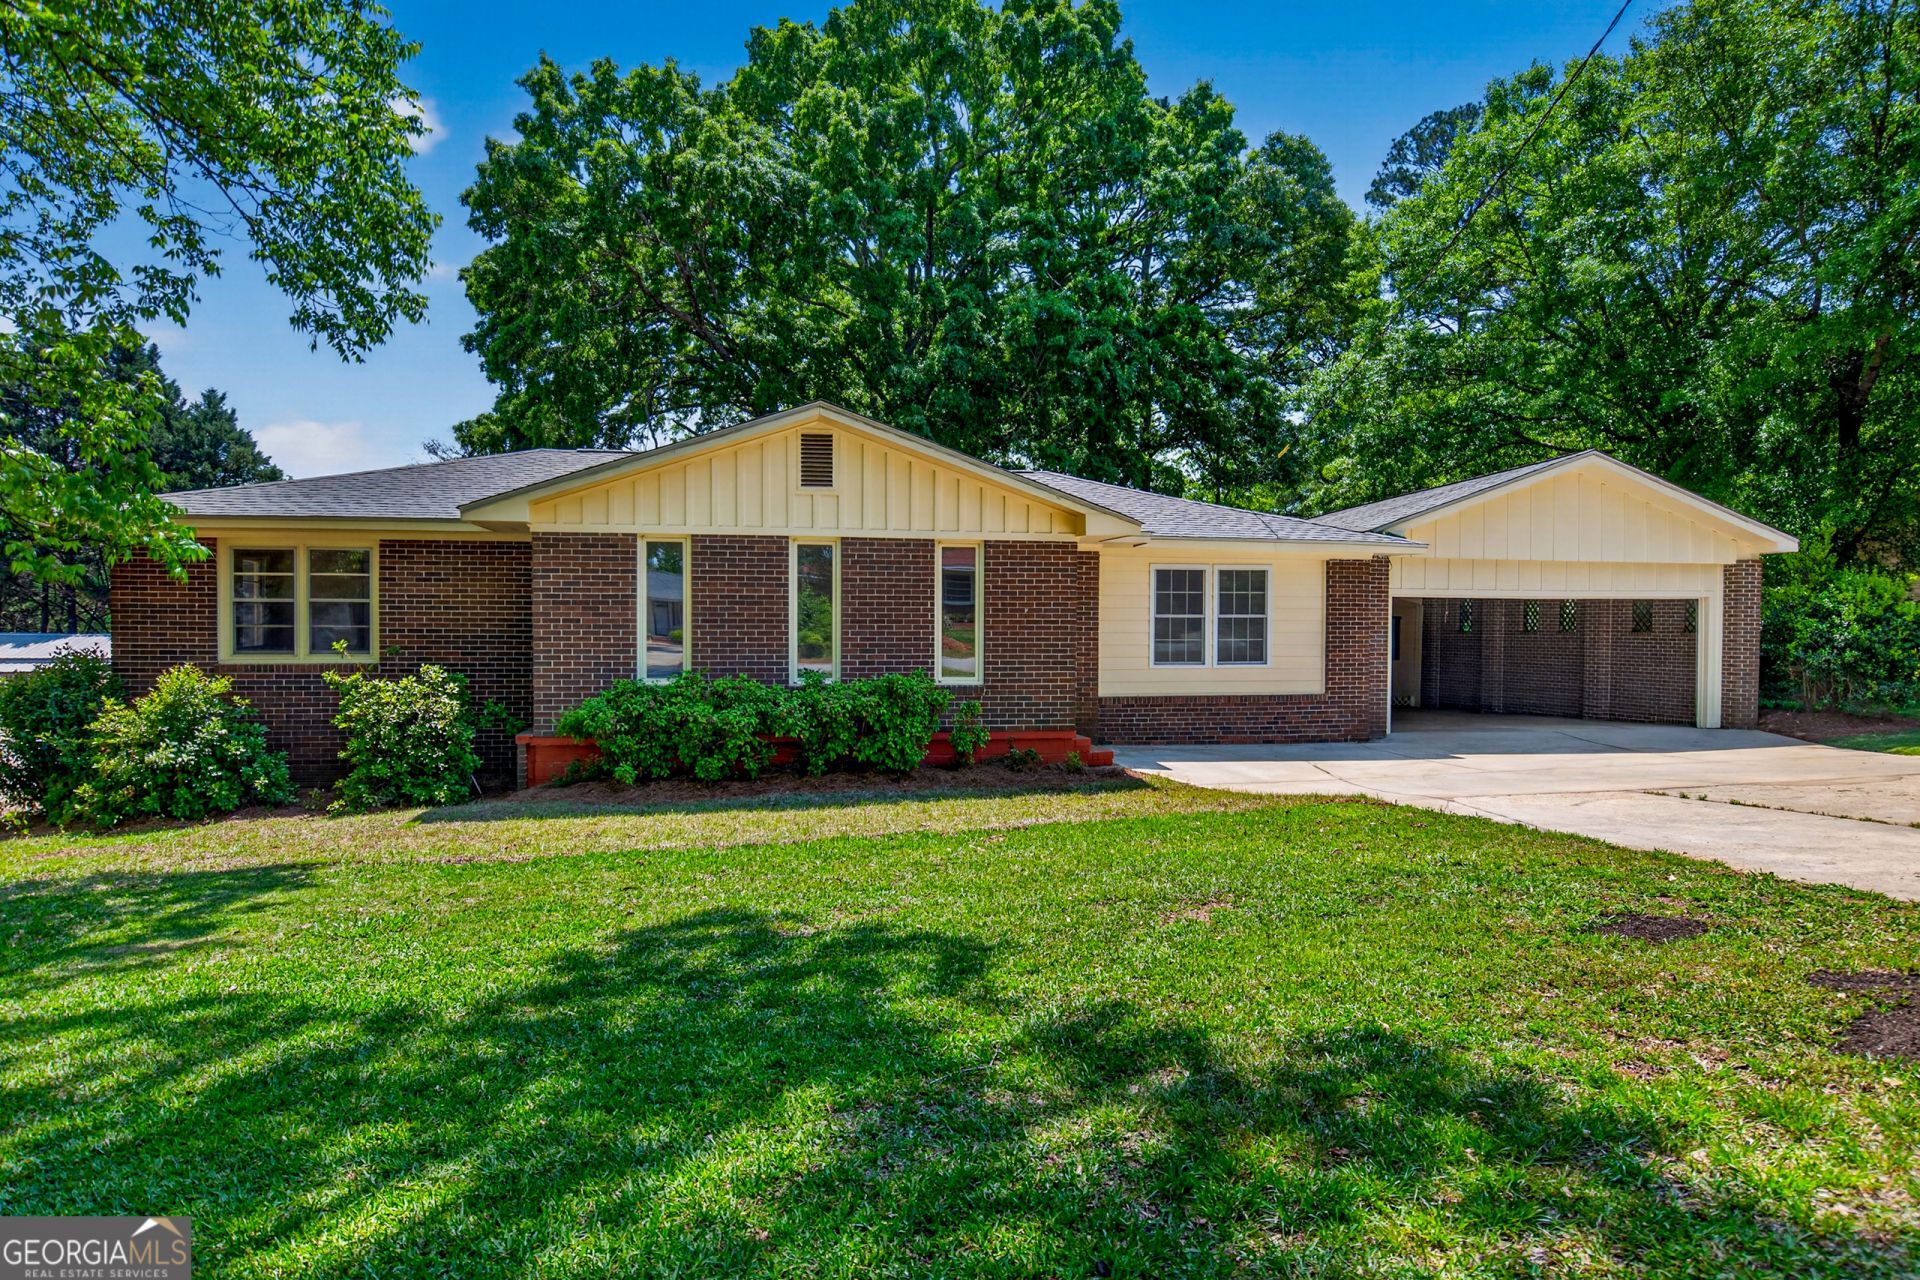
MAJOR PRICE REDUCTION - NOW OFFERED AT $189,000! MOTIVATED SELLERS! This beautifully renovated four-sided brick ranch in the heart of LaGrange offers an exceptional opportunity for buyers looking for space, updates, and versatility at an attractive new price. This 3-bedroom, 2-bath home sits on a generous 0.39-acre lot and offers approximately 2,000 square feet of thoughtfully updated living space. Step inside to discover refinished original hardwood flooring paired seamlessly with new luxury vinyl plank flooring, fresh neutral paint, updated sheetrock, and beautifully renovated kitchen and bathrooms. The flexible floor plan provides multiple living areas with plenty of room for everyday living, entertaining, a home office, or additional gathering space. The split-bedroom layout provides added privacy, with the owner's suite situated just two steps down from the main living area, creating a private retreat while remaining conveniently connected to the rest of the home. Where this property truly stands out is its exceptional versatility. In addition to the attached two-car garage, the property includes two valuable additional spaces that offer tremendous possibilities. The finished 15' x 20' (approximately 300-square-foot) utility building is equipped with plumbing, washer and dryer hookups, and its own heating and air unit. This flexible space offers possibilities for a home office, hobby room, workout space, guest accommodations, storage or other uses to fit your needs. The impressive 30' x 25' (approximately 750-square-foot) workshop features electricity, lighting, a concrete floor, and a roll-up door-ideal for woodworking, automotive projects, equipment and recreational storage, hobbies, or a variety of other uses. Additional improvements include a brand-new roof, brand-new gas water heater, recently serviced HVAC system, durable four-sided brick construction, and the convenience of public water and sewer. Conveniently located near shopping, dining, schools, and everything LaGrange has to offer, this property combines approximately 2,000 square feet of living space with approximately 1,050 additional square feet of versatile utility and workshop space. Now offered at $189,000 and with motivated sellers, this is an opportunity you don't want to miss. Schedule your private showing today!
Property Features
Property Type: Residential - Single Family
Basement: None
Cooling: Central Air, Electric
Heating: Central, Electric
Home Style: Brick 4 Side
Lot Size: 0.39 Acres
Roof Type: Composition
Taxes: $1,416
Year Built: 1940
Feature Descriptions
Additional Rooms: Bonus Room, Family Room
Appliances: Cooktop, Dishwasher, Gas Water Heater, Microwave, Oven, Stainless Steel Appliance(s)
Days on Site: 158
Exterior: Brick, Vinyl Siding
Flooring: Hardwood, Laminate
Interior: Double Vanity, Split Bedroom Plan
Parking Notes: Garage, Attached, Garage Door Opener
Sewer: Public Sewer
Topography: Level
Utilities: Electricity Available, Natural Gas Available, Sewer Available, Water Available
Water: Public
Local Schools
High School: Lagrange
Middle School: Gardner Newman
Elementary School: Franklin Forest
Listed By / Shown By
Listed By
Agency Name: Southern Classic Realtors
Agency Phone: 678-635-8877
Shown By
Agent Name: Tarsha Hicks
Agent Phone: (443) 570-0051
Agency Title: Crye-Leike Real Estate Services

Source: GAMLS
Estimate Your Payment
Estimated Payment
$ 593.76 per month $420.63 Principal & Interest $118.00 Property Tax $55.13 Homeowner's InsuranceChange Payment Information
Privacy Policy / DMCA Notice / ADA Accessibility


This site is hosted, designed and copyright
© 1994 - 2026 by
Delta Media Group, Inc. -- Patent Pending --
121 N Chilton Crescent | MLS# 10741523
This single family home located at 121 N Chilton Crescent, Lagrange, GA 30240 is currently listed for sale with an asking price of $189,000. This property was built in 1940 and has 3 bedrooms and 2 full baths with 1992 sq. ft. N Chilton Crescent is located in the Beverly Hills subdivision. Search Beverly Hills real estate on thicks.crye-leike.com today.