Tarsha Hicks

BEDS5
BATHS4 full
SQUARE FEET4,578
MLS#10816122
STATUSNew
PROPERTY TYPEResidential - Single Family
SUBDIVISIONWarren Lake
NEIGHBORHOODFayetteville
Property Description
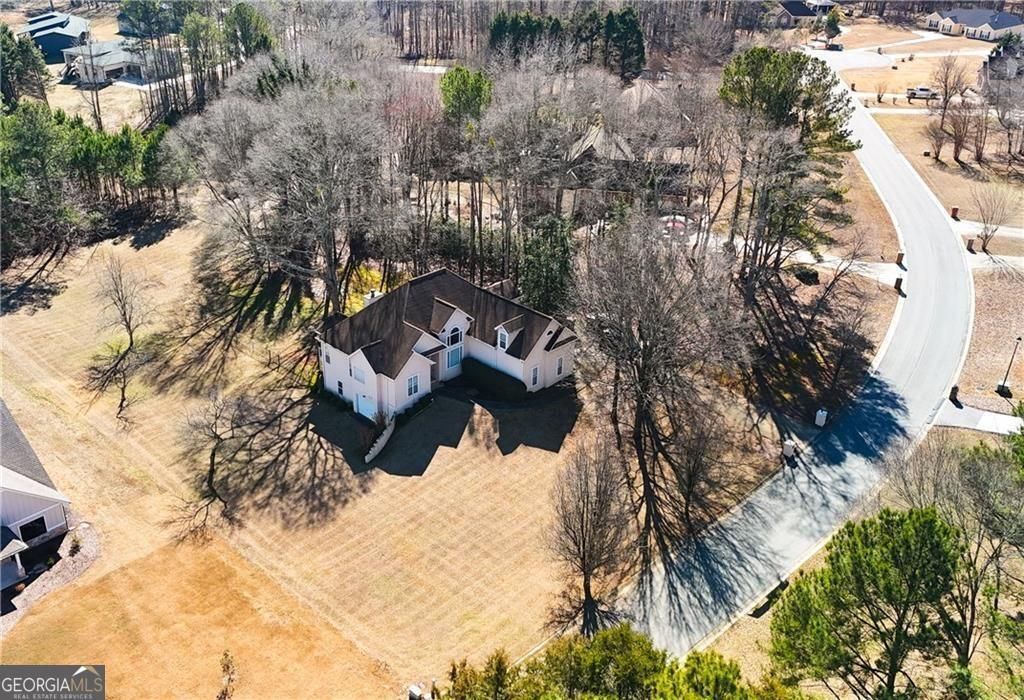
Back on the market after being under contract for several months! Welcome to 120 Warren Way, a spacious 5-bedroom, 4-bath home offering approximately 4,578 sq. ft. of finished living space in the desirable Warren Lake community of Fayetteville. This 1.5-story home features a functional floor plan with a primary suite on the main level, vaulted ceilings, abundant natural light, and a fully finished terrace level offering endless possibilities for a media room, recreation space, home gym, guest suite, or additional living area. The spacious kitchen opens to the main living areas and provides the perfect setting for everyday living and entertaining. The home also features generously sized secondary bedrooms, multiple flexible living spaces, and a layout designed to provide comfort and versatility. Enjoy the outdoors with a private backyard offering plenty of space to relax or entertain. **Please note:** the property does not include a private lake, and there is no lake access associated with this property. Located in a sought-after Fayetteville community with convenient access to shopping, dining, parks, and local amenities. Seller is motivated and is open to selling the property as-is for **$450,000**. Schedule your private showing today!
Property Features
Property Type: Residential - Single Family
Basement: Bath Finished, Finished, Full, Interior Entry
Basement: Yes
Cooling: Central Air
Fireplaces: 1
Heating: Central
Home Style: Traditional
Roof Type: Slate
Stories: 1.0
Taxes: $4,286
Year Built: 1996
Feature Descriptions
Additional Rooms: Bonus Room, Den, Family Room, Great Room, Laundry
Appliances: Cooktop, Dishwasher, Disposal, Dryer, Microwave, Refrigerator, Washer
Days on Site: 2
Exterior: Stucco
Flooring: Carpet, Hardwood, Tile
Interior: Beamed Ceilings, Double Vanity, High Ceilings, Master On Main Level, Separate Shower, Vaulted Ceiling(s), Walk-In Closet(s)
Parking Notes: Garage, Carport
Sewer: Septic Tank
Topography: Level
Utilities: Cable Available, Electricity Available, Natural Gas Available, Phone Available, Underground Utilities, Water Available
Water: Public
Local Schools
High School: Whitewater
Middle School: Whitewater
Elementary School: Inman
Listed By / Shown By
Listed By
Agency Name: Maximum One Realty Greater Atlanta
Agency Phone: 770-919-8825
Shown By
Agent Name: Tarsha Hicks
Agent Phone: (443) 570-0051
Agency Title: Crye-Leike Real Estate Services

Source: GAMLS
Estimate Your Payment
Estimated Payment
$ 1,578.02 per month $1,079.40 Principal & Interest $357.17 Property Tax $141.46 Homeowner's InsuranceChange Payment Information
Privacy Policy / DMCA Notice / ADA Accessibility


This site is hosted, designed and copyright
© 1994 - 2026 by
Delta Media Group, Inc. -- Patent Pending --
120 Warren Way | MLS# 10816122
This single family home located at 120 Warren Way, Fayetteville, GA 30215 is currently listed for sale with an asking price of $485,000. This property was built in 1996 and has 5 bedrooms and 4 full baths with 4578 sq. ft. Warren Way is located in the Warren Lake subdivision. Search Warren Lake real estate on thicks.crye-leike.com today.