Tarsha Hicks

BEDS3
BATHS2 full 1 partial
SQUARE FEET2,516
MLS#10841733
STATUSActive
PROPERTY TYPEResidential - Single Family
SUBDIVISIONISLAND VIEW
NEIGHBORHOODDarien
Property Description
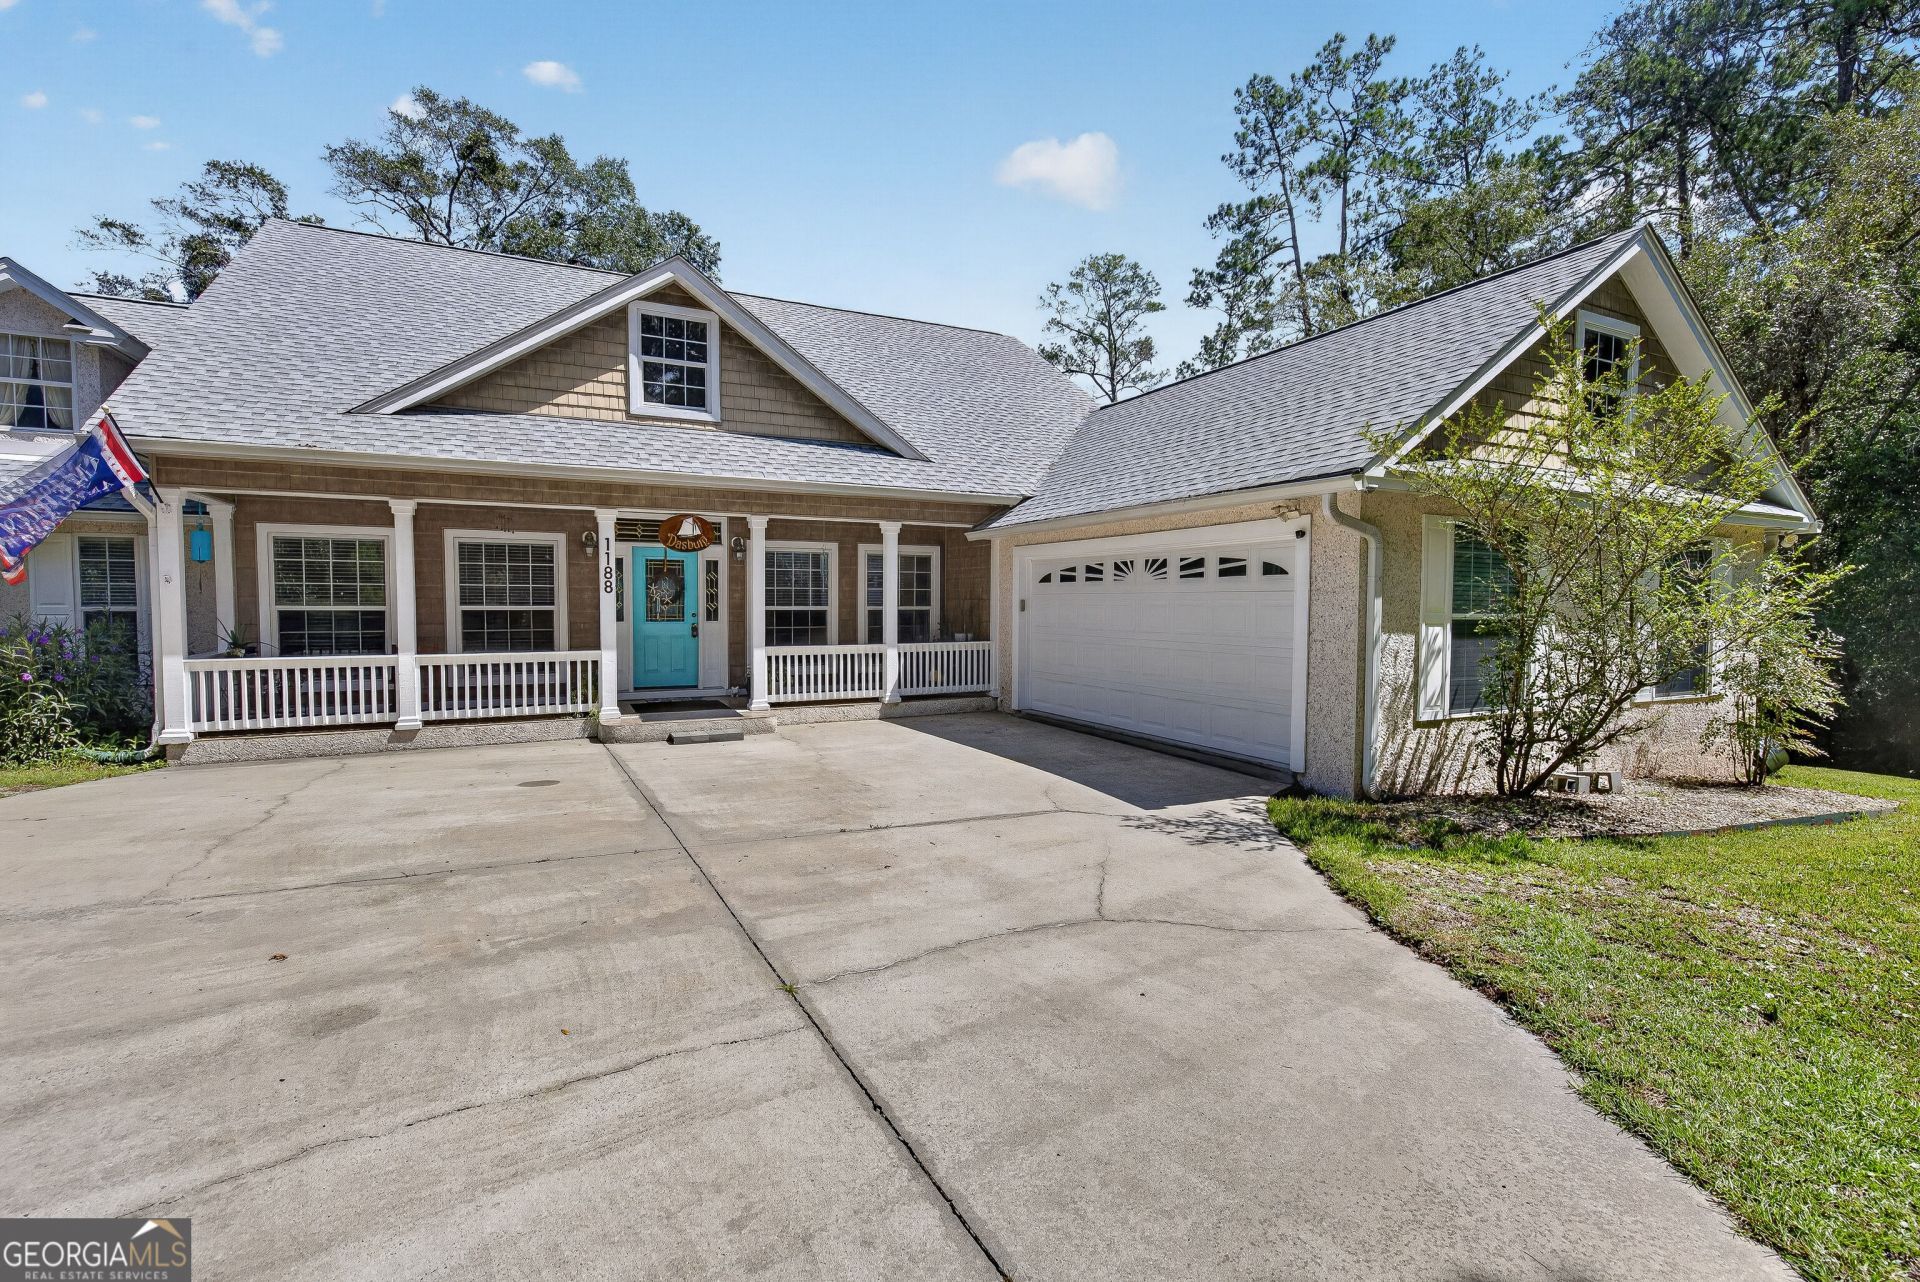
Marsh and river views on 1.15 acres, with no HOA and a brand-new 2026 roof! This charming one-story home sits just outside Darien city limits and is not in a FEMA flood zone. Start your mornings on the screened porch and end your evenings on the deck watching the sun set over the marsh. Inside, the open floor plan features vaulted ceilings, built-in bookcases, bay windows, and a wood-burning fireplace in the family room. The kitchen offers a large island, breakfast bar, double ovens, a convection oven, and a walk-in pantry. All three bedrooms are on the main level, including a primary suite with a soaking tub and separate shower, plus a Jack-and-Jill bath for the secondary bedrooms. There is also a half bath for guests and a laundry room with a utility sink. Recent updates: new roof (2026), HVAC (2020), new attic insulation (2019), new bedroom carpet, and new LVP flooring in the kitchen, hallway, half bath, and laundry room. Outside, you'll find a fenced backyard with a double-swing gate, front and back irrigation, a storage shed, exterior floodlights, and a two-car garage. The home is just minutes from boat ramps, marinas, historic downtown Darien, and I-95, with an easy drive to St. Simons and Brunswick. Coastal Georgia living without island prices!
Property Features
Property Type: Residential - Single Family
Basement: None
Cooling: Central Air
Fenced: Yes
Fireplaces: 1
Heating: Central, Heat Pump
Home Style: Contemporary
Lot Size: 1.15 Acres
Roof Type: Composition
Stories: 1.0
Taxes: $3,355
Year Built: 1997
Feature Descriptions
Additional Rooms: Den, Family Room, Foyer, Great Room, Laundry
Appliances: Convection Oven, Cooktop, Dishwasher, Double Oven, Microwave, Refrigerator
Days on Site: 52
Exterior: Tabby
Exterior: Sprinkler System
Fencing: Back Yard, Fenced
Fireplace Type: Family Room
Flooring: Carpet, Hardwood, Laminate, Tile
Frontage: Marsh
Interior: Bookcases, Master On Main Level, Separate Shower, Soaking Tub, Vaulted Ceiling(s)
Kitchen: Breakfast Bar, Kitchen Island, Pantry
Parking Notes: Garage, Parking Pad, Garage Door Opener
Sewer: Septic Tank
Topography: None
Utilities: None
Water: Shared Well
Window Features: Bay Window(s)
Local Schools
High School: Mcintosh Academy
Middle School: Mcintosh
Elementary School: Todd Grant
Listed By / Shown By
Listed By
Agency Name: Coldwell Banker Access Realty
Agency Phone: 912-634-0404
Shown By
Agent Name: Tarsha Hicks
Agent Phone: (443) 570-0051
Agency Title: Crye-Leike Real Estate Services

Source: GAMLS
Estimate Your Payment
Estimated Payment
$ 1,787.41 per month $1,333.11 Principal & Interest $279.58 Property Tax $174.71 Homeowner's InsuranceChange Payment Information
Privacy Policy / DMCA Notice / ADA Accessibility


This site is hosted, designed and copyright
© 1994 - 2026 by
Delta Media Group, Inc. -- Patent Pending --
1188 Jessica Drive Se | MLS# 10841733
This single family home located at 1188 Jessica Drive Se, Darien, GA 31305 is currently listed for sale with an asking price of $599,000. This property was built in 1997 and has 3 bedrooms and 2 full and 1 partial baths with 2516 sq. ft. Jessica Drive Se is located in the ISLAND VIEW subdivision. Search ISLAND VIEW real estate on thicks.crye-leike.com today.