Tarsha Hicks

BEDS3
BATHS2 full 1 partial
SQUARE FEET1,452
MLS#10867317
STATUSActive
PROPERTY TYPEResidential - Single Family
SUBDIVISIONLake Wildwood
NEIGHBORHOODMacon
Property Description
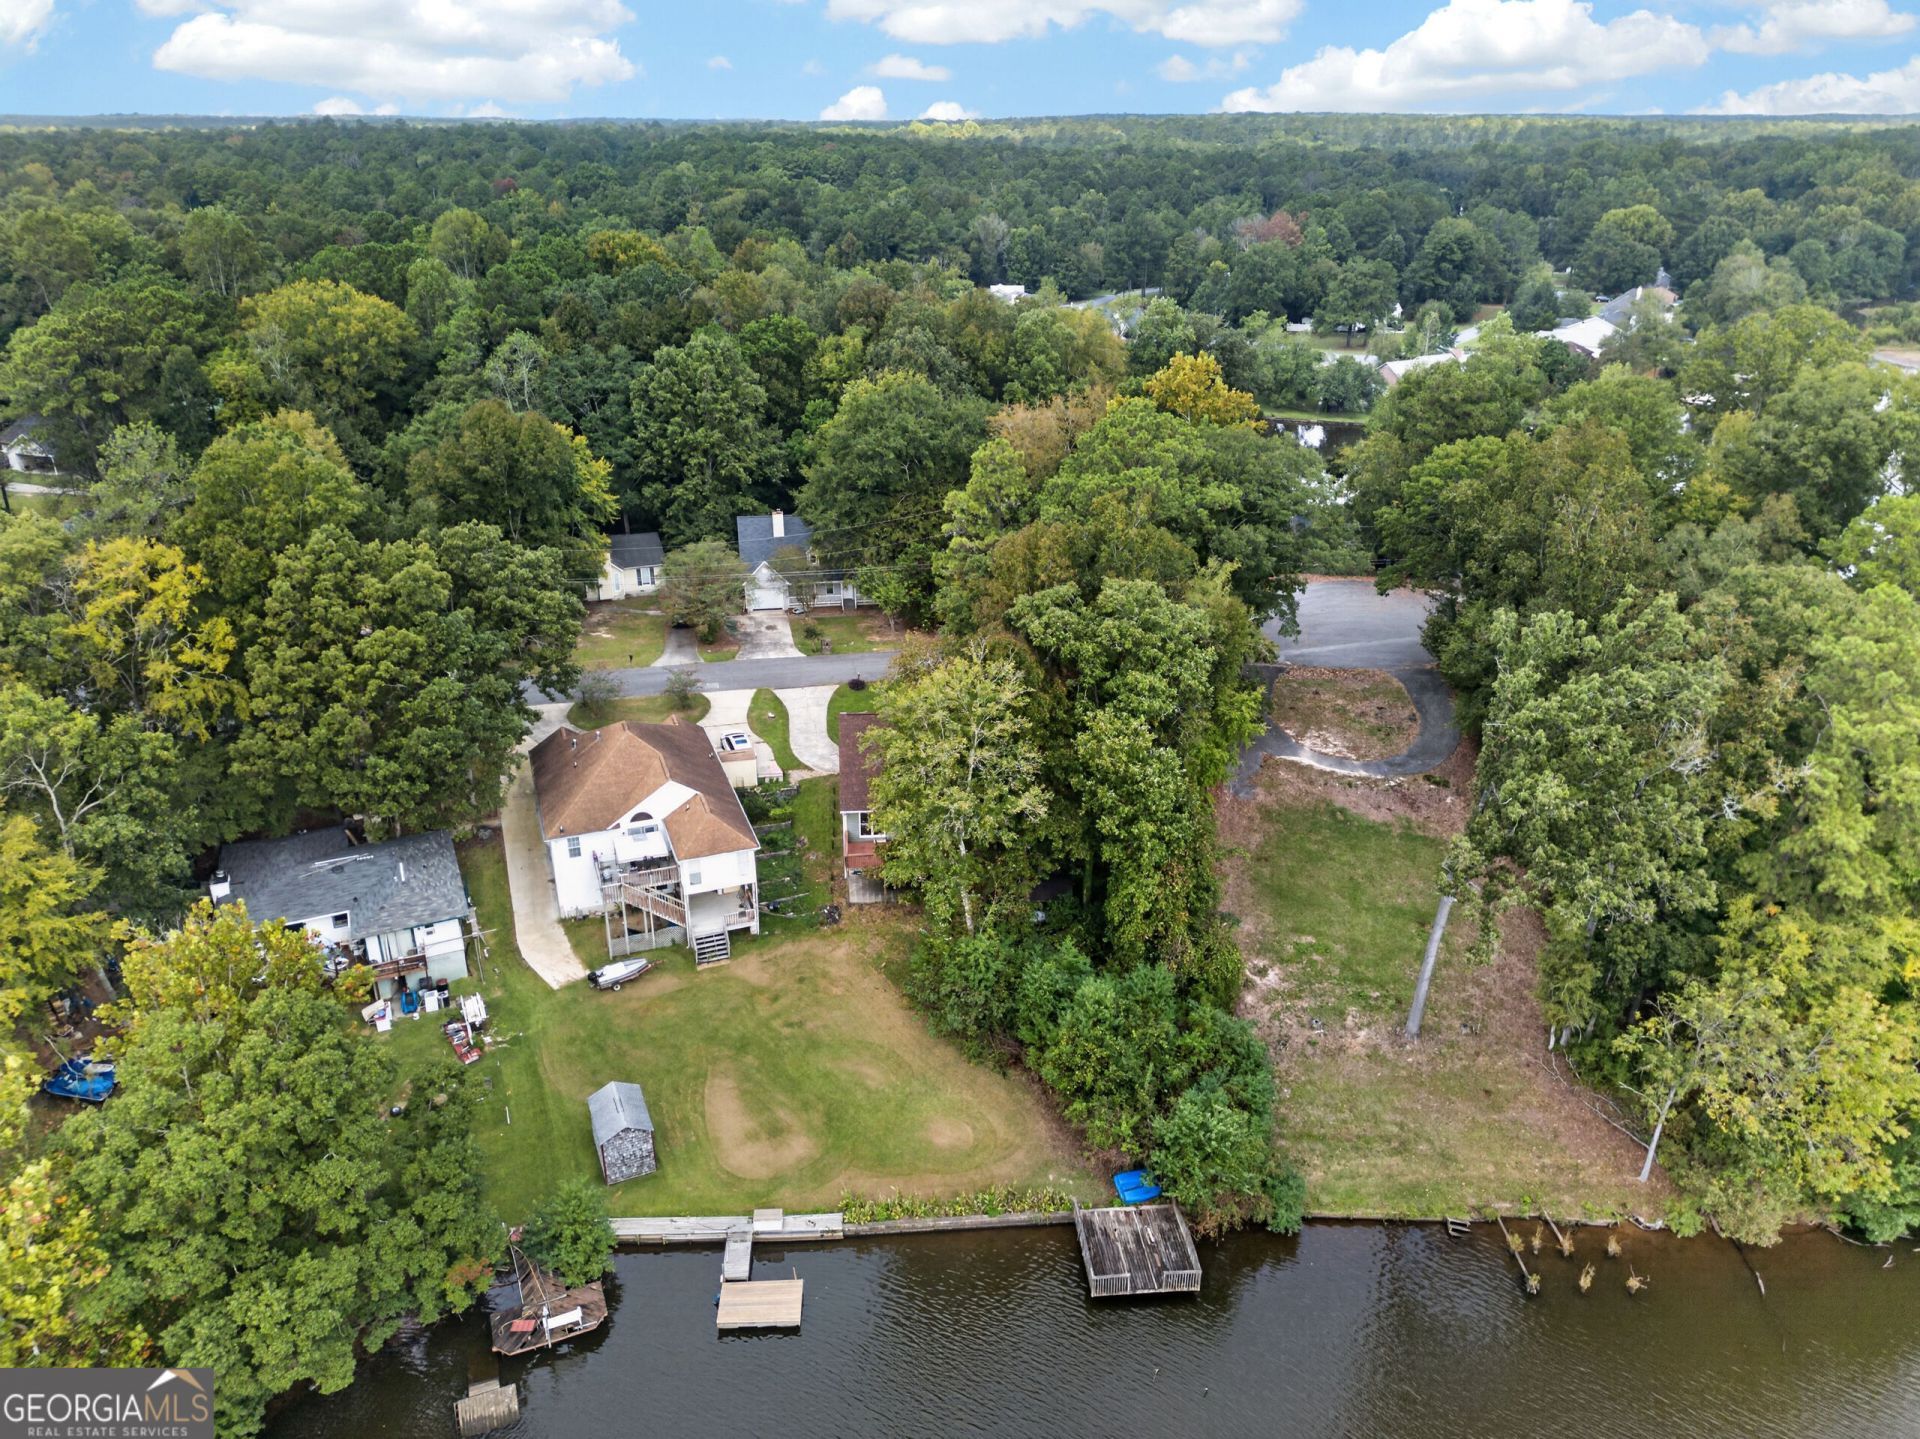
Your own private dock, about 20 feet of deep water, and a deck made for sunsets. This 3 bed, 2.5 bath lake house in gated Lake Wildwood is the real deal, not lake privileges. Inside, the vaulted living room has a stone fireplace and a wall of windows facing the water. The primary suite is on the main level, and the third bedroom upstairs works as a guest room, an office, or the craft room you swear you'll finally use. The expensive stuff is already done: new roof, new septic tank and pump, and new water heater, all in 2024. Spend Saturdays fishing for bass and bream off your own dock, take the boat out, then walk up to the community beach, pool, free mini golf and clubhouse. Your HOA dues cover all of it. Minutes from everything in Macon. Come see it before somebody else gets the lake life you deserve.
Property Features
Property Type: Residential - Single Family
Basement: Yes
Basement: Crawl Space, Unfinished
Cooling: Central Air, Electric
Fireplaces: 1
Heating: Central, Electric
Home Style: Traditional
Lot Size: 0.21 Acres
Roof Type: Composition
Stories: 1.0
Taxes: $0
Year Built: 1982
Feature Descriptions
Amenities: Clubhouse, Lake
Appliances: Dishwasher
Days on Site: 21
Exterior: Vinyl Siding
Exterior: Dock
Fireplace Type: Family Room, Gas Log
Frontage: Lakefront, Waterfront
Interior: Master On Main Level, Other
Kitchen: Pantry
Parking Notes: Off Street, Parking Pad
Sewer: Septic Tank
Topography: Other, Sloped
Utilities: Cable Available, Other, Water Available
Water: Public
Water: Deep Water Access, Lake, Lake Privileges, Private
Local Schools
High School: Westside
Middle School: Weaver
Elementary School: Heritage
Listed By / Shown By
Listed By
Agency Name: eXp Realty
Agency Phone: 888-959-9461
Shown By
Agent Name: Tarsha Hicks
Agent Phone: (443) 570-0051
Agency Title: Crye-Leike Real Estate Services

Source: GAMLS
Estimate Your Payment
Estimated Payment
$ 566.13 per month $500.53 Principal & Interest $0.00 Property Tax (data not provided by mls) $65.60 Homeowner's InsuranceChange Payment Information
Privacy Policy / DMCA Notice / ADA Accessibility


This site is hosted, designed and copyright
© 1994 - 2026 by
Delta Media Group, Inc. -- Patent Pending --
1171 Will Scarlet Way | MLS# 10867317
This single family home located at 1171 Will Scarlet Way, Macon, GA 31220 is currently listed for sale with an asking price of $224,900. This property was built in 1982 and has 3 bedrooms and 2 full and 1 partial baths with 1452 sq. ft. Will Scarlet Way is located in the Lake Wildwood subdivision. Search Lake Wildwood real estate on thicks.crye-leike.com today.