Tarsha Hicks

BEDS4
BATHS2 full 1 partial
SQUARE FEET2,392
MLS#10775508
STATUSUnder Contract
PROPERTY TYPEResidential - Single Family
SUBDIVISIONBrookefield
NEIGHBORHOODMacon
Property Description
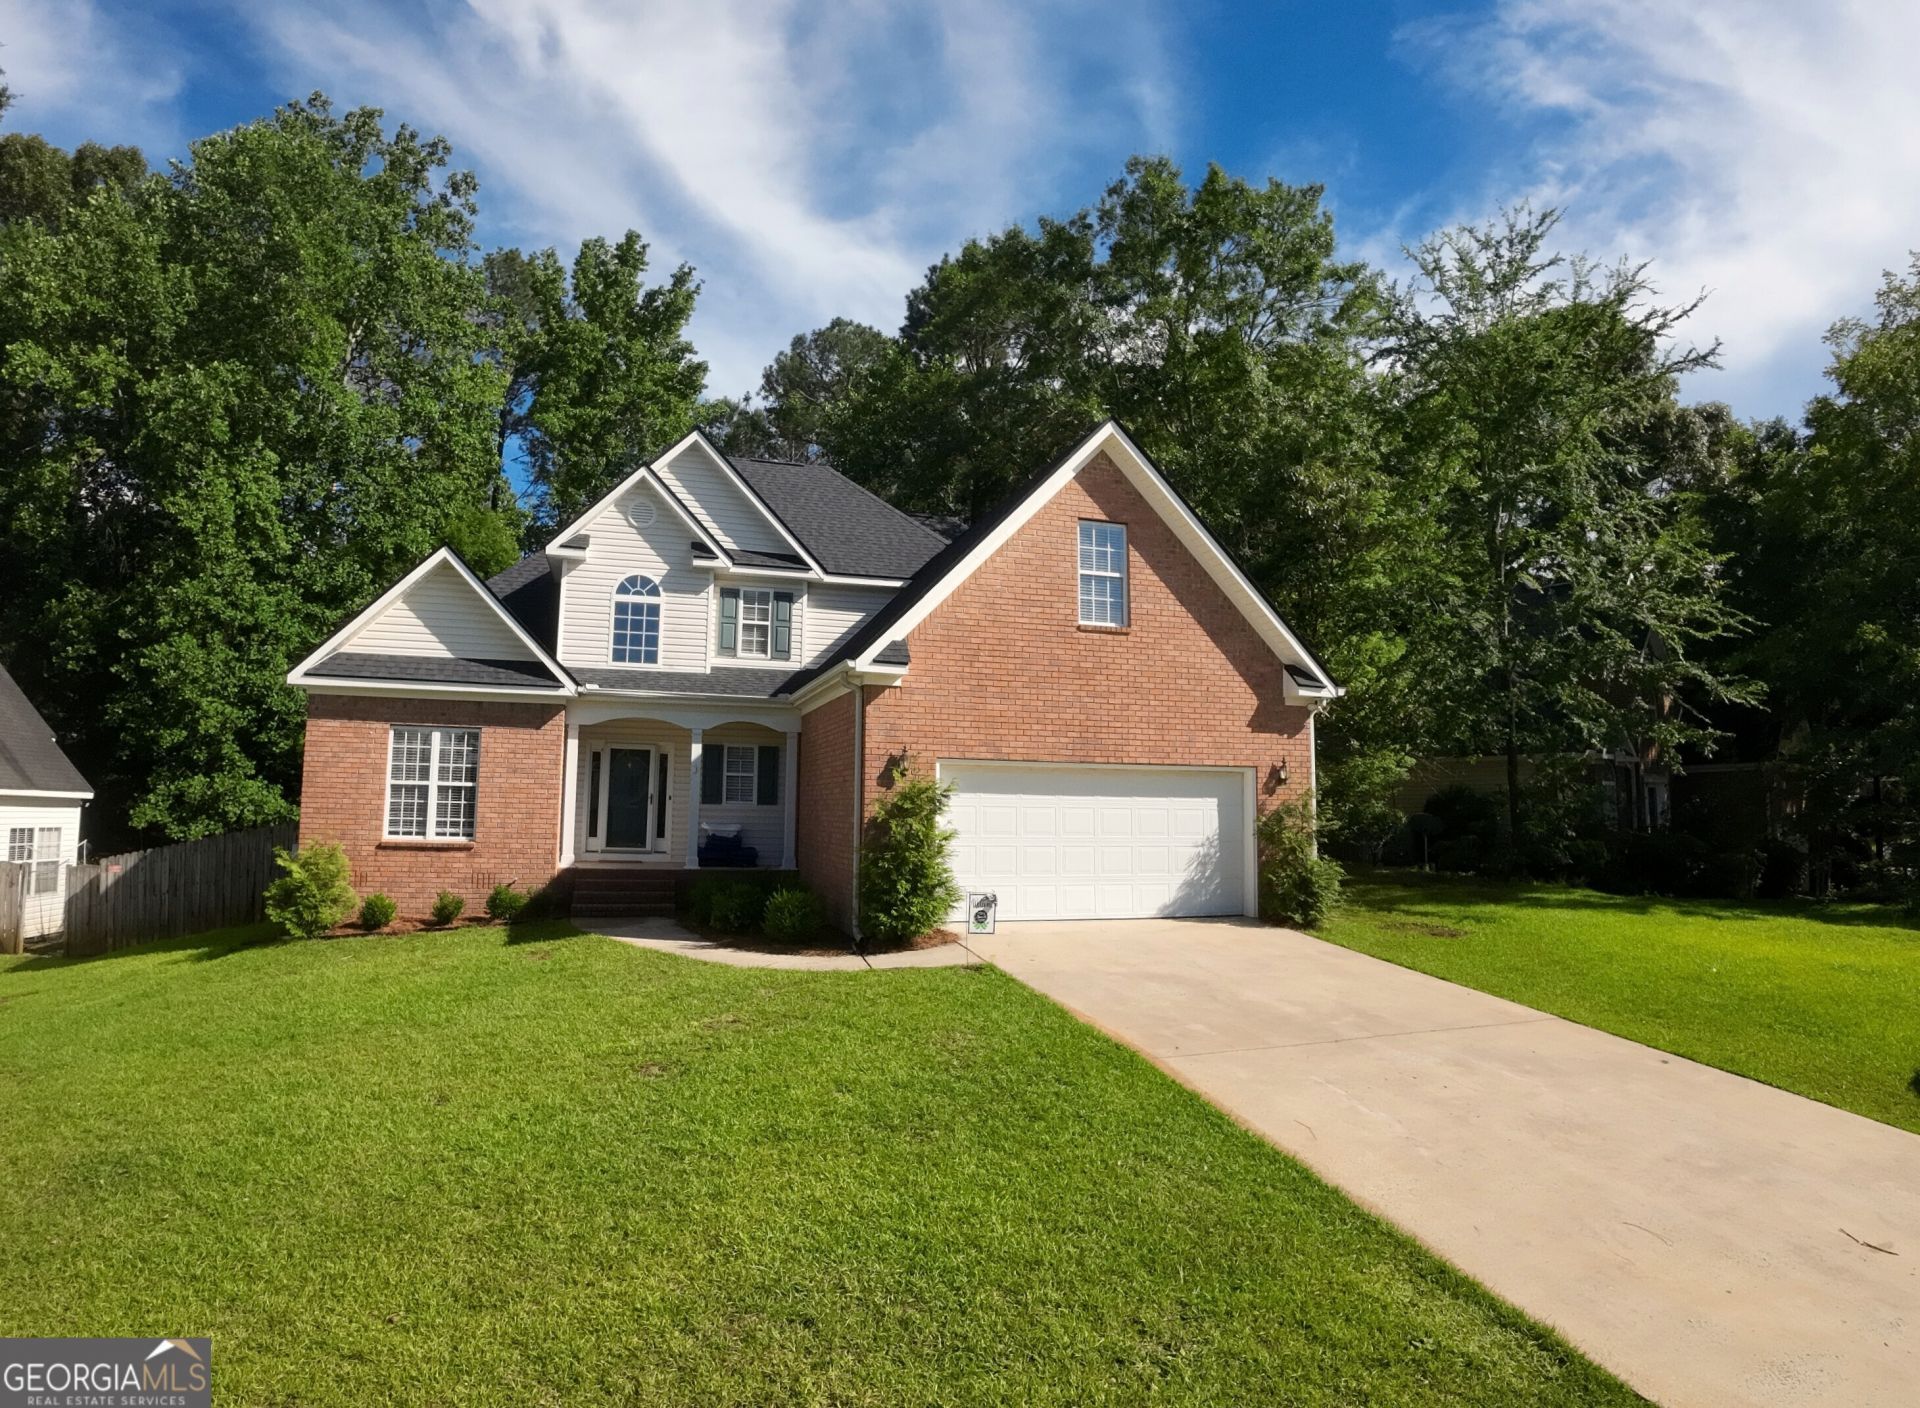
NEW roof, newer HVAC, new LVP flooring, fresh paint, and a completed pre-inspection make this bright and airy Brookefield home truly move-in ready. Located in one of North Macon's most desirable swim and tennis communities, this well-maintained home offers the peace of mind today's buyers are looking for. Step inside to soaring ceilings, abundant natural light, and a comfortable layout designed for both everyday living and entertaining. The spacious living room features a cozy gas fireplace and flows seamlessly into the dining and kitchen areas, creating the perfect space to gather with family and friends. The primary suite is conveniently located on the main floor, while the upstairs bedrooms offer flexibility for family, guests, or a home office. Outside, enjoy a private, fenced backyard with plenty of room for pets, play, or relaxing evenings at home. Brookefield residents enjoy access to a community pool, tennis courts, and clubhouse, all just minutes from shopping, dining, and interstate access. With major updates already completed, desirable neighborhood amenities, and seller concessions available, this home offers exceptional value in today's market.
Property Features
Property Type: Residential - Single Family
Basement: None
Cooling: Central Air, Heat Pump
Fireplaces: 1
Garage: 2
Heating: Central, Heat Pump
Home Style: Traditional
Lot Size: 0.27 Acres
Roof Type: Composition
Stories: 1.0
Taxes: $2,760
Year Built: 1998
Feature Descriptions
Additional Rooms: Foyer, Laundry, Loft
Amenities: Clubhouse, Pool, Tennis Court(s)
Appliances: Dishwasher, Disposal, Electric Water Heater, Microwave, Range, Refrigerator
Days on Site: 73
Exterior: Brick, Vinyl Siding
Fireplace Type: Gas Log, Living Room
Flooring: Carpet, Vinyl
Interior: High Ceilings, Master On Main Level, Separate Shower, Soaking Tub, Tray Ceiling(s), Entrance Foyer, Walk-In Closet(s)
Kitchen: Breakfast Area, Pantry, Solid Surface Counters
Parking Notes: Garage
Security: yes
Security Features: Security System, Smoke Detector(s)
Sewer: Public Sewer
Swimming Pool: Yes
Topography: None
Utilities: Cable Available, Electricity Available, High Speed Internet, Natural Gas Available, Phone Available, Sewer Available, Underground Utilities, Water Available
Water: Public
Local Schools
High School: Howard
Middle School: Robert E Howard
Elementary School: Springdale
Listed By / Shown By
Listed By
Agency Name: Fickling & Company Inc.
Agency Phone: 478-757-9600
Shown By
Agent Name: Tarsha Hicks
Agent Phone: (443) 570-0051
Agency Title: Crye-Leike Real Estate Services

Source: GAMLS
Estimate Your Payment
Estimated Payment
$ 984.92 per month $667.45 Principal & Interest $230.00 Property Tax $87.47 Homeowner's InsuranceChange Payment Information
Privacy Policy / DMCA Notice / ADA Accessibility


This site is hosted, designed and copyright
© 1994 - 2026 by
Delta Media Group, Inc. -- Patent Pending --
116 Brookefield Drive | MLS# 10775508
This single family home located at 116 Brookefield Drive, Macon, GA 31210 is currently listed for sale with an asking price of $299,900. This property was built in 1998 and has 4 bedrooms and 2 full and 1 partial baths with 2392 sq. ft. Brookefield Drive is located in the Brookefield subdivision. Search Brookefield real estate on thicks.crye-leike.com today.