Tarsha Hicks

BEDS5
BATHS3 full
SQUARE FEET3,399
MLS#10795709
STATUSActive
PROPERTY TYPEResidential - Single Family
SUBDIVISIONDunwoody Plantation
NEIGHBORHOODDarien
Property Description
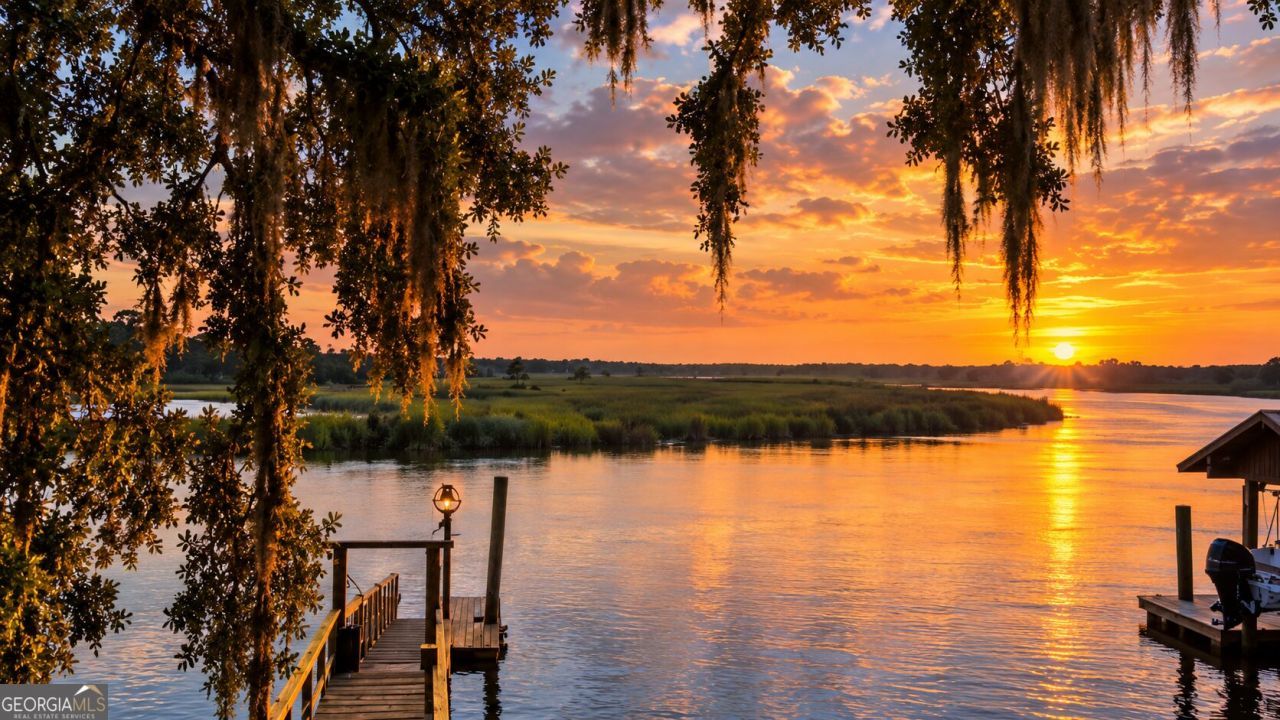
Waterfront living starts in the backyard at 1154 River Dr. SW. Set within gated Dunwoody Plantation, this renovated 5-bedroom, 3-bath home offers approx. 3,399 sq ft plus a private dock on navigable water. Inside, the spacious layout gives you room to spread out, entertain and host, while the outdoor setting is built around the reason people move to coastal Georgia: easy access to the water, mature live oaks and a quieter pace of life. The primary suite is on the main level, and additional attic space offers even more potential. Convenient to I-95 with access toward Savannah, Brunswick and Jacksonville. Sellers are currently offering up to $10,000 to use your way, subject to acceptable terms and applicable lender/program guidelines. NO flood insurance required. Private tours available by appointment.
Property Features
Property Type: Residential - Single Family
Basement: Crawl Space
Cooling: Central Air, Electric
Fireplaces: 1
Heating: Central, Electric
Home Style: Traditional
Lot Size: 0.59 Acres
Roof Type: Composition
Stories: 2.0
Taxes: $7,930
Year Built: 1990
Feature Descriptions
Additional Rooms: Bonus Room, Family Room, Foyer, Laundry
Amenities: Gated
Appliances: Dishwasher, Disposal, Microwave, Range, Stainless Steel Appliance(s)
Days on Site: 106
Dining Room: Separate Room
Exterior: Brick
Fireplace Type: Living Room, Masonry
Flooring: Carpet, Tile, Vinyl
Frontage: Waterfront
Interior: Bookcases, Double Vanity, High Ceilings, Master On Main Level, Separate Shower, Soaking Tub, Entrance Foyer, Walk-In Closet(s)
Kitchen: Breakfast Area
Parking Notes: Garage, Garage Door Opener, Side/Rear Entrance
Sewer: Septic Tank
Topography: None
Utilities: Underground Utilities
Water: Public
Water: Deep Water Access, Floating Dock, Private
Local Schools
High School: Mcintosh Academy
Middle School: Mcintosh
Elementary School: Todd Grant
Listed By / Shown By
Listed By
Agency Name: eXp Realty
Agency Phone: 888-959-9461
Shown By
Agent Name: Tarsha Hicks
Agent Phone: (443) 570-0051
Agency Title: Crye-Leike Real Estate Services

Source: GAMLS
Estimate Your Payment
Estimated Payment
$ 2,646.93 per month $1,755.97 Principal & Interest $660.83 Property Tax $230.13 Homeowner's InsuranceChange Payment Information
Privacy Policy / DMCA Notice / ADA Accessibility


This site is hosted, designed and copyright
© 1994 - 2026 by
Delta Media Group, Inc. -- Patent Pending --
1154 River Drive Sw | MLS# 10795709
This single family home located at 1154 River Drive Sw, Darien, GA 31305 is currently listed for sale with an asking price of $789,000. This property was built in 1990 and has 5 bedrooms and 3 full baths with 3399 sq. ft. River Drive Sw is located in the Dunwoody Plantation subdivision. Search Dunwoody Plantation real estate on thicks.crye-leike.com today.