Tarsha Hicks

BEDS4
BATHS3 full
SQUARE FEET5,724
MLS#10866837
STATUSNew
PROPERTY TYPEResidential - Single Family
SUBDIVISIONFiddlers Cove
NEIGHBORHOODKingsland
Property Description
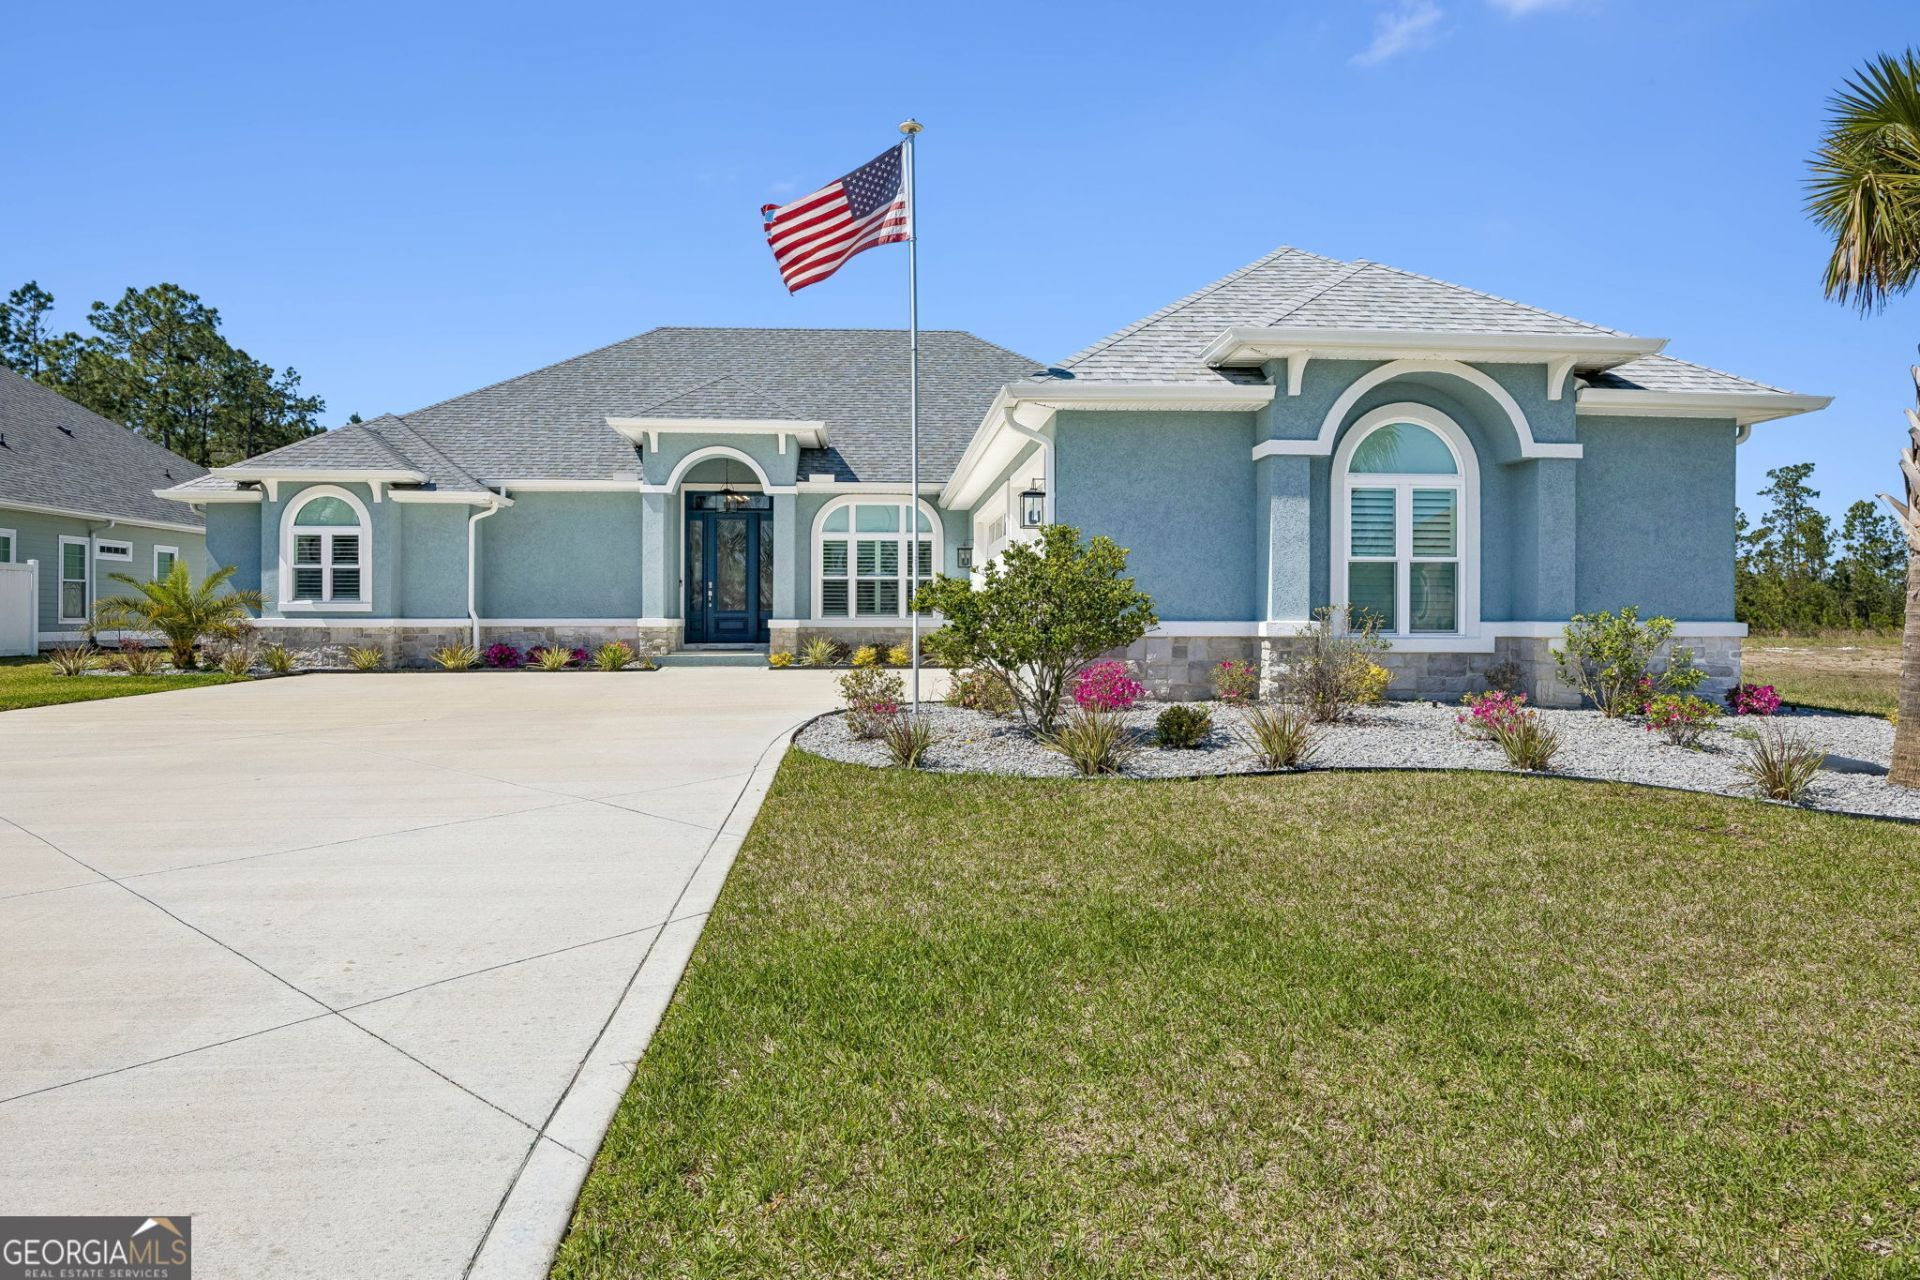
Welcome to 115 Jake Colton Dr in Kingsland, GA! Built in 2023, this beautifully appointed 4-bedroom, 3-bath home offers approximately 2,862 square feet of thoughtfully designed living space with upgrades throughout. The open-concept floor plan creates an inviting flow between the main living areas and kitchen, where a statement blue island, stainless steel appliances, generous workspace, and stylish finishes make the space both functional and eye-catching. Plantation shutters add a polished touch throughout the home. Step outside to an impressive screened and enclosed pool area with heating and cooling, creating a comfortable space for relaxing or entertaining throughout the year. A spacious 3-car garage provides plenty of room for vehicles, storage, or recreational equipment. Located in the gated Fiddler's Cove community, this newer-construction home combines generous living space, upgraded finishes, and exceptional indoor-outdoor living.
Property Features
Property Type: Residential - Single Family
Basement: None
Cooling: Central Air
Fireplaces: 1
Heating: Electric
Lot Size: 0.36 Acres
Roof Type: Composition
Stories: 1.0
Taxes: $7,571
Year Built: 2023
Feature Descriptions
Additional Rooms: Laundry, Other
Amenities: Clubhouse, Fitness Center, Gated, Playground, Pool
Appliances: Dishwasher, Disposal, Ice Maker, Microwave, Range, Oven, Refrigerator, Stainless Steel Appliance(s), Tankless Water Heater, Trash Compactor, Water Softener
Exterior: Stucco
Flooring: Carpet, Tile
Interior: Bookcases, Double Vanity, Master On Main Level, Separate Shower, Soaking Tub, Split Bedroom Plan, Walk-In Closet(s)
Parking Notes: Garage, Parking Pad, Garage Door Opener
Sewer: Public Sewer
Swimming Pool: Yes
Topography: Level
Utilities: Electricity Available, High Speed Internet, Propane, Sewer Connected, Water Available
Water: Public
Local Schools
High School: Camden
Middle School: Camden
Elementary School: Sugarmill
Listed By / Shown By
Listed By
Agency Name: ERA Kings Bay Realty
Agency Phone: 912-729-2266
Shown By
Agent Name: Tarsha Hicks
Agent Phone: (443) 570-0051
Agency Title: Crye-Leike Real Estate Services

Source: GAMLS
Estimate Your Payment
Estimated Payment
$ 2,365.29 per month $1,533.42 Principal & Interest $630.92 Property Tax $200.96 Homeowner's InsuranceChange Payment Information
Privacy Policy / DMCA Notice / ADA Accessibility


This site is hosted, designed and copyright
© 1994 - 2026 by
Delta Media Group, Inc. -- Patent Pending --
115 Jake Colton Drive | MLS# 10866837
This single family home located at 115 Jake Colton Drive, Kingsland, GA 31548 is currently listed for sale with an asking price of $689,000. This property was built in 2023 and has 4 bedrooms and 3 full baths with 5724 sq. ft. Jake Colton Drive is located in the Fiddlers Cove subdivision. Search Fiddlers Cove real estate on thicks.crye-leike.com today.