Tarsha Hicks

BEDS4
BATHS3 full 1 partial
SQUARE FEET2,916
MLS#10855601
STATUSNew
PROPERTY TYPEResidential - Single Family
SUBDIVISIONThe Tate Reserve
NEIGHBORHOODBall Ground
Property Description
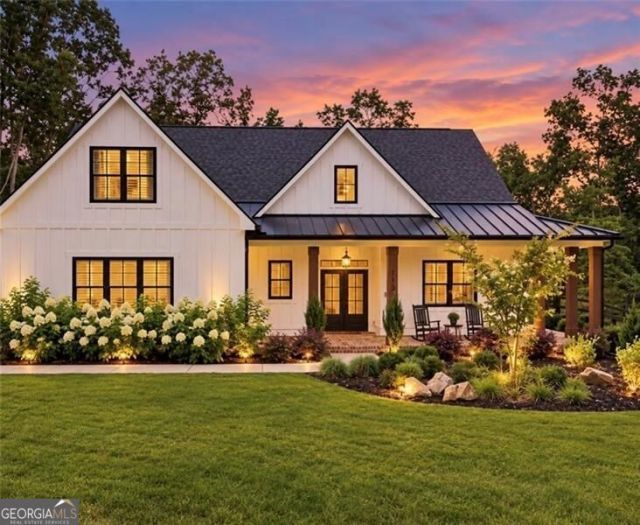
PRICE TO SELL & PRICED BELOW APPRAISAL! Your Second Chance at Instant Equity! Do not wait-this modern farmhouse masterpiece is back on the market after a previous buyer's home-sale contingency fell through. It is 100% turn-key, meticulously inspected, and ready for a quick close! Nestled on 1.53 pristine, private acres in the prestigious gated community of The Tate Reserve, this 2023-built estate offers the ultimate blend of luxury, privacy, and modern convenience. The sellers have invested over $85,000 in premium, post-construction upgrades, giving the next owner an incredible, move-in-ready advantage you won't find anywhere else. UNBEATABLE PREMIUM UPGRADES INCLUDE: * Ultimate Power Security: Whole-house Generac generator ensures you're never left in the dark. * Outdoor Entertaining Paradise: Screened-in back porch featuring high-end Marvin Infinity metal doors, flowing into a custom outdoor kitchen. * Turn-Key Grounds: Fully fenced backyard, professional landscape lighting, mature plantings, and a matching custom Tuff Shed for extra storage. * Flawless Interior: Smart-home automated systems, designer lighting fixtures, and custom window treatments already installed. PROPERTY HIGHLIGHTS: * Sprawling 2,916 sq ft layout featuring 4 bedrooms and 3.5 luxury baths. * Breathtaking open-concept chef's kitchen and family room designed for entertaining. * Classic, expansive wraparound front porch overlooking a quiet, wooded paradise. * Prime location perfectly balanced between Ball Ground, Jasper, and Dawsonville-minutes from wineries, Gibbs Gardens, and local dining.
Property Features
Property Type: Residential - Single Family
Basement: None
Cooling: Ceiling Fan(s), Central Air, Electric, Zoned
Fireplaces: 1
Garage: 2
Heating: Forced Air, Natural Gas, Zoned
Home Style: Ranch, Traditional
Lot Size: 1.53 Acres
Roof Type: Composition
Stories: 1.0
Taxes: $4,955
Year Built: 2023
Feature Descriptions
Additional Rooms: Bonus Room, Laundry
Amenities: Gated, Sidewalks, Street Lights, Walk To Schools
Appliances: Dishwasher, Disposal, Microwave, Tankless Water Heater
Days on Site: 5
Exterior: Gas Grill
Fireplace Type: Factory Built, Family Room, Gas Log, Gas Starter
Flooring: Carpet, Laminate, Tile
Foundation: Slab
Interior: Double Vanity, High Ceilings, Master On Main Level, Roommate Plan, Tray Ceiling(s), Walk-In Closet(s)
Kitchen: Breakfast Area, Breakfast Bar, Kitchen Island, Pantry
Parking Notes: Garage, Garage Door Opener, Side/Rear Entrance
Security Features: Carbon Monoxide Detector(s), Smoke Detector(s)
Sewer: Septic Tank
Structures: Shed(s)
Topography: Other, Private
Utilities: Cable Available, Electricity Available, High Speed Internet, Natural Gas Available, Phone Available, Underground Utilities, Water Available
Water: Public
Window Features: Double Pane Windows
Local Schools
High School: Pickens
Middle School: Pickens
Elementary School: Tate
Listed By / Shown By
Listed By
Agency Name: Century 21 Results
Agency Phone: 770-889-6090
Shown By
Agent Name: Tarsha Hicks
Agent Phone: (443) 570-0051
Agency Title: Crye-Leike Real Estate Services

Source: GAMLS
Estimate Your Payment
Estimated Payment
$ 2,161.14 per month $1,545.66 Principal & Interest $412.92 Property Tax $202.56 Homeowner's InsuranceChange Payment Information
Privacy Policy / DMCA Notice / ADA Accessibility


This site is hosted, designed and copyright
© 1994 - 2026 by
Delta Media Group, Inc. -- Patent Pending --
115 Brighton Road | MLS# 10855601
This single family home located at 115 Brighton Road, Ball Ground, GA 30107 is currently listed for sale with an asking price of $694,500. This property was built in 2023 and has 4 bedrooms and 3 full and 1 partial baths with 2916 sq. ft. Brighton Road is located in the The Tate Reserve subdivision. Search The Tate Reserve real estate on thicks.crye-leike.com today.